Nestled in the Huntington at Mount Vernon community, this lovely 3 bedrooms, 2.5 bath townhome has been meticulously maintained. A tailored brick and shingle exterior and courtyard-style fenced-in backyard. New flooring has been installed, freshly painted throughout and newly installed recessed lighting. Updated kitchen and baths are only some of the features that make this home appealing. Enter a welcoming foyer and continue in the sunken living room where twin windows stream in natural light and a sliding glass door opens to the natural stone patio with a storage shed. Dining room area has ample table space and a contemporary chandelier adding tailored distinction. The kitchen has gleaming granite countertops with pristine white cabinetry and stainless steel appliances including a gas range and built -in- microwave and bay window in perfect spot for a bistro table. Upstairs the primary suite features triple windows, a walk -in-closet, and a separate vanity area plus suite bath. Two additional spacious bedrooms with a separate guest bath . Lower level family room is highlighted by a cozy wood-burning fireplace with plenty of space for media, games or whatever your lifestyle demands with separate laundry area and storage space. There is also rough in for a basement bath. You are assigned 2 parking spaces and this community offers an outdoor pool for those hot summers, walking/biking trails, tennis courts, basketball courts and playground areas. All of this is located in a peaceful residential setting . Close to major roads and shopping for your convenience. This home is Move in Ready. Don't Miss this one.
Sold for $560,000
$560,000
2761 Carter Farm Ct, Alexandria, VA 22306
3beds
1,452sqft
Townhouse
Built in 1979
1,760 Square Feet Lot
$598,500 Zestimate®
$386/sqft
$3,220 Estimated rent
Home value
$598,500
$569,000 - $628,000
$3,220/mo
Zestimate® history
Owner options
List your home for rent
$3,220/mo
Rent Zestimate®
Find your next renter with Zillow Rental Manager. Plus, with online applications, you can quickly screen prospective tenants – for free.
$3,220/mo
Rent Zestimate®
Refinance and save
$3,627/mo
Est. payment
Refinancing to a lower rate could help reduce your monthly payments and save thousands over the life of the loan.
$3,627/mo
Est. payment
Explore your selling options
Work with a Zillow partner agent
Leverage their expertise and Zillow's premium Showcase listings to get your home seen by more buyers.
Get startedList with your own agent
Get your home in front of millions of buyers by listing it on Zillow.
Learn how to do itSell it yourself
Take full control of how buyers see your home on Zillow by listing For Sale by Owner (FSBO).
List your homeWhat's special
Outdoor poolCozy wood-burning fireplaceDining roomSeparate guest bathSuite bathTailored brickNatural stone patio
Zillow last checked:
Listing updated:
Listed by:
Deborah Gaynord 703-298-4234,
Samson Properties
Bought with:
Sarah Reynolds, 0225174916
Keller Williams Chantilly Ventures, LLC
Amador Santalla, 0225236449
Keller Williams Chantilly Ventures, LLC
Source: Bright MLS,MLS#: VAFX2135628
Facts & features
Interior
Bedrooms & bathrooms
- Bedrooms: 3
- Bathrooms: 3
- Full bathrooms: 2
- 1/2 bathrooms: 1
- Main level bathrooms: 1
Rooms
- Room types: Living Room, Dining Room, Primary Bedroom, Bedroom 2, Bedroom 3, Kitchen, Recreation Room, Bathroom 2, Primary Bathroom, Half Bath
Basement
- Area: 0
Heating
- Heat Pump, Electric
Cooling
- Central Air, Electric
Appliances
- Included: Microwave, Dishwasher, Disposal, Dryer, Exhaust Fan, Refrigerator, Washer, Gas Water Heater
Features
- Kitchen - Table Space, Walk-In Closet(s), Recessed Lighting, Floor Plan - Traditional, Dry Wall
- Flooring: Carpet, Luxury Vinyl
- Basement: Finished
- Number of fireplaces: 1
Interior area
- Total structure area: 1,452
- Total interior livable area: 1,452 sqft
- Finished area above ground: 1,452
- Finished area below ground: 0
Property
Parking
- Total spaces: 2
- Parking features: Assigned, Parking Lot
- Details: Assigned Parking, Assigned Space #: 93
Accessibility
- Accessibility features: None
Features
- Levels: Three
- Stories: 3
- Pool features: Community
Lot
- Size: 1,760 Square Feet
Details
- Additional structures: Above Grade, Below Grade
- Parcel number: 1023 23 0093
- Zoning: 305
- Special conditions: Standard
Construction
Type & style
- Home type: Townhouse
- Architectural style: Colonial
- Property subtype: Townhouse
Materials
- Brick Front, Shingle Siding
- Foundation: Concrete Perimeter
Condition
- New construction: No
- Year built: 1979
Utilities & green energy
- Sewer: Public Sewer
- Water: Public
Community & HOA
Community
- Subdivision: Huntington At Mt Vernon
HOA
- Has HOA: Yes
- Amenities included: Basketball Court, Bike Trail, Common Grounds, Jogging Path, Pool, Tennis Court(s), Tot Lots/Playground
- HOA fee: $141 monthly
- HOA name: FIRST RIVER FARM
Location
- Region: Alexandria
Financial & listing details
- Price per square foot: $386/sqft
- Tax assessed value: $469,320
- Annual tax amount: $5,367
- Date on market: 6/30/2023
- Listing agreement: Exclusive Right To Sell
- Listing terms: Cash,Conventional,FHA,VA Loan,Other
- Ownership: Fee Simple
Price history
| Date | Event | Price |
|---|---|---|
| 7/31/2023 | Sold | $560,000$386/sqft |
Source:  Bright MLS #VAFX2135628 Report a problem Bright MLS #VAFX2135628 Report a problem | ||
| 7/14/2023 | Pending sale | $560,000$386/sqft |
Source: Bright MLS #VAFX2135628 Report a problem | ||
| 6/30/2023 | Listed for sale | $560,000$386/sqft |
Source: Bright MLS #VAFX2135628 Report a problem | ||
Public tax history
| Year | Property taxes | Tax assessment |
|---|---|---|
| 2025 | $6,901 +7% | $544,190 +7% |
| 2024 | $6,447 +11.4% | $508,620 +8.4% |
| 2023 | $5,786 -0.9% | $469,320 |
| 2022 | $5,842 | $469,320 +7.5% |
| 2021 | -- | $436,690 +0.7% |
| 2020 | $5,501 +8.5% | $433,560 +9.5% |
| 2019 | $5,069 +1.6% | $395,800 +1% |
| 2018 | $4,988 +7.6% | $391,910 +6% |
| 2017 | $4,636 +0.2% | $369,560 |
| 2016 | $4,626 +10.1% | $369,560 +6.9% |
| 2015 | $4,203 +1.2% | $345,730 +1% |
| 2014 | $4,156 | $342,210 |
| 2013 | -- | $342,210 +7.6% |
| 2012 | -- | $318,110 +4% |
| 2011 | -- | $306,000 -2.1% |
| 2010 | -- | $312,450 -5% |
| 2009 | -- | $328,900 -11.2% |
| 2008 | -- | $370,290 -6.8% |
| 2007 | -- | $397,170 +76.5% |
| 2003 | -- | $225,030 +22% |
| 2002 | -- | $184,450 +19.2% |
| 2001 | -- | $154,780 |
Find assessor info on the county website
Neighborhood: Hybla Valley
Nearby homes
- $615,0004 bd4 ba2.1k sqft2759 Carter Farm Ct, Alexandria, VA 22306Sold
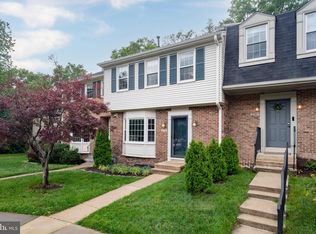
- $602,2004 bd4 ba1.9k sqft2763 Carter Farm Ct, Alexandria, VA 22306Off Market

- $615,0003 bd4 ba2.1k sqft2765 Carter Farm Ct, Alexandria, VA 22306Sold
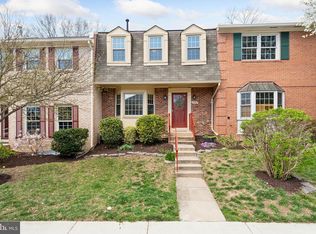
- $614,9003 bd4 ba2.2k sqft2757 Carter Farm Ct, Alexandria, VA 22306Sold
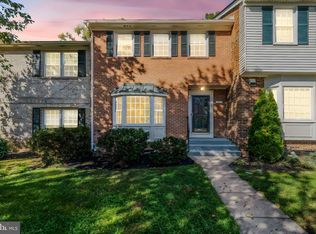
- $585,5003 bd4 ba2.2k sqft2767 Carter Farm Ct, Alexandria, VA 22306Sold
- $658,1004 bd3 ba2.7k sqft2755 Carter Farm Ct, Alexandria, VA 22306Off Market
- $655,7003 bd3 ba2.3k sqft2769 Carter Farm Ct, Alexandria, VA 22306Off Market
- $581,7003 bd3 ba1.5k sqft2749 Carter Farm Ct, Alexandria, VA 22306Off Market
Nearby schools
GreatSchools rating
- 9/10Stratford Landing Elementary SchoolGrades: PK-6Distance: 0.8 mi
- 5/10Sandburg Middle SchoolGrades: 7-8Distance: 1.1 mi
- 4/10West Potomac High SchoolGrades: 9-12Distance: 2.8 mi
Schools provided by the listing agent
- District: Fairfax County Public Schools
Source: Bright MLS. This data may not be complete. We recommend contacting the local school district to confirm school assignments for this home.
Get a cash offer in 3 minutes
Find out how much your home could sell for in as little as 3 minutes with a no-obligation cash offer.
Estimated market value
$598,500
Get a cash offer in 3 minutes
Find out how much your home could sell for in as little as 3 minutes with a no-obligation cash offer.
Estimated market value
$598,500
- Virginia
- Fairfax County
- Alexandria
- 22306
- Hybla Valley
- 2761 Carter Farm Ct
Nearby cities
Nearby neighborhoods
Nearby zip codes
Other Alexandria Topics
