This is an exceptional opportunity to own in the highly sought-after Highlands at Trophy Club within top-rated Northwest ISD (NISD).
This beautifully maintained, one-owner home offers over 3,500 square feet with 4 bedrooms, 3.5 baths, and a functional open-concept layout designed for both everyday living and entertaining. Rich wood flooring, fresh interior paint, and abundant natural light create a warm, inviting atmosphere throughout.
The private primary suite is located on the main floor, offering a quiet retreat. Upstairs, you’ll find three spacious secondary bedrooms—two connected by a Jack-and-Jill bath and one with its own en-suite—along with a large media room and versatile flex space ideal for a game room, home office, or additional living area.
This home also features exceptional storage, including walk-in closets, custom built-ins, and under-stair storage.
Situated on an oversized lot at the back of the neighborhood with no rear neighbors, the backyard is a true standout. Enjoy serene views of mature trees, open green space, and a picturesque pond with a water feature from your covered patio—perfect for morning coffee or relaxing evenings.
Location is everything. Ideally situated near highly rated Northwest ISD schools and close to Trophy Club Country Club, offering golf, tennis, dining, and social events. Residents enjoy access to community pools, parks, playgrounds, and scenic trails.
Positioned just minutes from DFW International Airport and centrally located between Dallas and Fort Worth, this home offers unmatched convenience while maintaining the charm and tranquility of Trophy Club living.
Experience the perfect blend of privacy, convenience, and community lifestyle. Schedule your private showing today.
Sold
Price Unknown
2759 Chatswood Dr, Trophy Club, TX 76262
4beds
3,507sqft
Single Family Residence
Built in 2013
8,407 Square Feet Lot
$835,300 Zestimate®
$--/sqft
$4,663 Estimated rent
Home value
$835,300
$794,000 - $885,000
$4,663/mo
Zestimate® history
Owner options
List your home for rent
$4,663/mo
Rent Zestimate®
Find your next renter with Zillow Rental Manager. Plus, with online applications, you can quickly screen prospective tenants – for free.
$4,663/mo
Rent Zestimate®
Refinance and save
$525/mo
Est. payment
Refinancing to a lower rate could help reduce your monthly payments and save thousands over the life of the loan.
$525/mo
Est. payment
Explore your selling options
Work with a Zillow partner agent
Leverage their expertise and Zillow's premium Showcase listings to get your home seen by more buyers.
Get startedList with your own agent
Get your home in front of millions of buyers by listing it on Zillow.
Learn how to do itSell it yourself
Take full control of how buyers see your home on Zillow by listing For Sale by Owner (FSBO).
List your homeWhat's special
Fresh interior paintRich wood flooringAbundant natural lightCustom built-insCovered patioVersatile flex spaceLarge media room
Zillow last checked:
Listing updated:
Listed by:
Holly Mercer 0744322 817-329-9005,
Coldwell Banker Realty 817-329-9005
Bought with:
Michelle Wylie, 0354782
Top Hat Realty Group, LLC
Source: NTREIS,MLS#: 21240517
Facts & features
Interior
Bedrooms & bathrooms
- Bedrooms: 4
- Bathrooms: 4
- Full bathrooms: 3
- 1/2 bathrooms: 1
Primary bedroom
- Features: Ceiling Fan(s), Walk-In Closet(s)
- Level: First
- Dimensions: 16 x 18
Bedroom
- Features: Walk-In Closet(s)
- Level: Second
- Dimensions: 12 x 11
Bedroom
- Features: Ceiling Fan(s), Walk-In Closet(s)
- Level: Second
- Dimensions: 13 x 13
Bedroom
- Features: Ceiling Fan(s), Walk-In Closet(s)
- Level: Second
- Dimensions: 14 x 13
Primary bathroom
- Features: Ceiling Fan(s)
- Level: First
- Dimensions: 12 x 12
Breakfast room nook
- Features: Eat-in Kitchen
- Level: First
- Dimensions: 12 x 10
Other
- Features: Built-in Features, En Suite Bathroom, Granite Counters
- Level: Second
- Dimensions: 8 x 9
Other
- Features: Dual Sinks, Granite Counters, Jack and Jill Bath, Linen Closet
- Level: Second
- Dimensions: 7 x 8
Half bath
- Level: First
- Dimensions: 6 x 3
Kitchen
- Features: Built-in Features, Eat-in Kitchen, Granite Counters, Kitchen Island, Pantry
- Level: First
- Dimensions: 16 x 12
Laundry
- Features: Built-in Features
- Level: First
- Dimensions: 9 x 6
Living room
- Features: Ceiling Fan(s), Fireplace
- Level: First
- Dimensions: 18 x 12
Loft
- Features: Built-in Features, Ceiling Fan(s)
- Level: Second
- Dimensions: 15 x 16
Media room
- Level: Second
- Dimensions: 28 x 13
Mud room
- Level: First
- Dimensions: 6 x 6
Office
- Level: First
- Dimensions: 12 x 11
Heating
- Central, Zoned
Cooling
- Central Air, Ceiling Fan(s)
Appliances
- Included: Double Oven, Dryer, Dishwasher, Gas Cooktop, Disposal, Gas Oven, Microwave, Refrigerator
Features
- Built-in Features, Chandelier, Decorative/Designer Lighting Fixtures, Eat-in Kitchen, Granite Counters, High Speed Internet, Kitchen Island, Pantry, Vaulted Ceiling(s), Walk-In Closet(s), Wired for Sound
- Flooring: Carpet, Ceramic Tile, Hardwood
- Has basement: No
- Number of fireplaces: 1
- Fireplace features: Gas, Living Room, Stone
Interior area
- Total interior livable area: 3,507 sqft
Property
Parking
- Total spaces: 3
- Parking features: Additional Parking, Aggregate, Driveway, Garage Faces Front, Garage, Garage Door Opener, Kitchen Level, Garage Faces Side
- Attached garage spaces: 3
Features
- Levels: Two
- Stories: 2
- Patio & porch: Covered
- Exterior features: Private Yard, Rain Gutters
- Pool features: None
- Fencing: Back Yard,Wood,Wrought Iron
- Has view: Yes
- View description: Water
- Has water view: Yes
Lot
- Size: 8,407 Square Feet
- Features: Landscaped, Many Trees, Sprinkler System
Details
- Additional structures: Pergola
- Parcel number: R558338
Construction
Type & style
- Home type: SingleFamily
- Architectural style: Detached
- Property subtype: Single Family Residence
Materials
- Foundation: Slab
- Roof: Composition
Condition
- Year built: 2013
Utilities & green energy
- Utilities for property: Cable Available, Electricity Available, Natural Gas Available, Municipal Utilities, Phone Available, Sewer Available, Separate Meters, Underground Utilities, Water Available
Community & HOA
Community
- Features: Curbs, Sidewalks
- Security: Carbon Monoxide Detector(s), Smoke Detector(s)
- Subdivision: The Highlands At Trophy Club N
HOA
- Has HOA: Yes
- Services included: Association Management
- HOA fee: $525 annually
- HOA name: Principal Management Associa
- HOA phone: 817-451-7300
Location
- Region: Trophy Club
Financial & listing details
- Tax assessed value: $850,163
- Annual tax amount: $14,887
- Date on market: 4/16/2026
- Cumulative days on market: 96 days
Price history
| Date | Event | Price |
|---|---|---|
| 5/8/2026 | Sold | -- |
Source: NTREIS #21240517 Report a problem | ||
| 4/28/2026 | Pending sale | $845,000$241/sqft |
Source: NTREIS #21240517 Report a problem | ||
| 4/20/2026 | Contingent | $845,000$241/sqft |
Source: NTREIS #21240517 Report a problem | ||
| 4/16/2026 | Listed for sale | $845,000$241/sqft |
Source: NTREIS #21240517 Report a problem | ||
| 4/7/2026 | Listing removed | $845,000$241/sqft |
Source: NTREIS #21118507 Report a problem | ||
| 3/20/2026 | Price change | $845,000-2.3%$241/sqft |
Source: NTREIS #21118507 Report a problem | ||
| 3/7/2026 | Listed for sale | $864,900$247/sqft |
Source: NTREIS #21118507 Report a problem | ||
| 3/3/2026 | Contingent | $864,900$247/sqft |
Source: NTREIS #21118507 Report a problem | ||
| 12/5/2025 | Listed for sale | $864,900$247/sqft |
Source: NTREIS #21118507 Report a problem | ||
Public tax history
| Year | Property taxes | Tax assessment |
|---|---|---|
| 2025 | $14,841 +4.3% | $850,163 +8.5% |
| 2024 | $14,225 +11.1% | $783,803 +10% |
| 2023 | $12,804 -6.9% | $712,548 +10% |
| 2022 | $13,752 +5.2% | $647,771 +10% |
| 2021 | $13,069 +3.8% | $588,883 +5.9% |
| 2020 | $12,586 -1% | $555,930 +2.8% |
| 2019 | $12,711 -1.1% | $540,945 +2.1% |
| 2018 | $12,850 +12.2% | $529,919 +5% |
| 2017 | $11,448 | $504,815 +8.6% |
| 2016 | $11,448 +142.7% | $465,000 +2.8% |
| 2015 | $4,717 | $452,455 +215.5% |
| 2014 | $4,717 | $143,407 |
Find assessor info on the county website
Neighborhood: 76262
Nearby homes
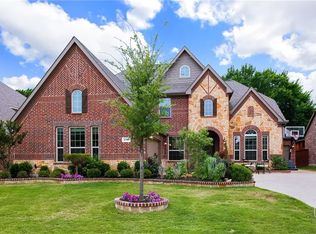
- $840,6003 bd4 ba3.2k sqft2757 Chatswood Dr, Trophy Club, TX 76262Off Market
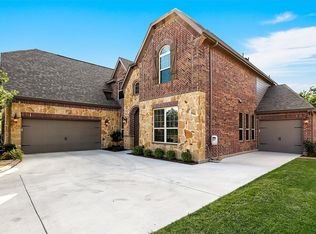
- $855,7004 bd4 ba3.5k sqft2761 Chatswood Dr, Trophy Club, TX 76262Off Market
- $914,9004 bd3 ba3.9k sqft2755 Chatswood Dr, Trophy Club, TX 76262Off Market
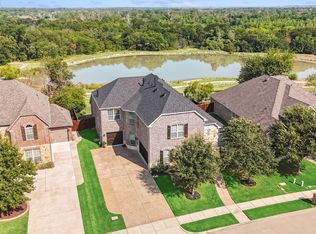
- $--5 bd5 ba4.2k sqft2763 Chatswood Dr, Trophy Club, TX 76262Sold
- $885,2004 bd3 ba3.9k sqft2760 Chatswood Dr, Trophy Club, TX 76262Off Market
- $949,0004 bd4 ba3.9k sqft2762 Chatswood Dr, Trophy Club, TX 76262For Sale
- $832,1004 bd3 ba3.8k sqft2758 Chatswood Dr, Trophy Club, TX 76262Off Market
- $989,6004 bd3 ba3.8k sqft2753 Chatswood Dr, Trophy Club, TX 76262Off Market
Nearby schools
GreatSchools rating
- 10/10Samuel Beck Elementary SchoolGrades: PK-5Distance: 1.3 mi
- 9/10Medlin Middle SchoolGrades: 6-8Distance: 1.1 mi
- 8/10Byron Nelson High SchoolGrades: 9-12Distance: 1 mi
Schools provided by the listing agent
- Elementary: Beck
- Middle: Medlin
- High: Byron Nelson
- District: Northwest ISD
Source: NTREIS. This data may not be complete. We recommend contacting the local school district to confirm school assignments for this home.
Get a cash offer in 3 minutes
Find out how much your home could sell for in as little as 3 minutes with a no-obligation cash offer.
Estimated market value
$835,300
Get a cash offer in 3 minutes
Find out how much your home could sell for in as little as 3 minutes with a no-obligation cash offer.
Estimated market value
$835,300
- Texas
- Denton County
- Trophy Club
- 76262
- 2759 Chatswood Dr
Nearby cities
Nearby zip codes
Other Trophy Club Topics
