Rare opportunity to own new construction in historic Geneva. Chicagoland's home building legend Lexington Homes presents Geneva Crossing, an intimate community of 40 rowhomes just a stone's throw from shopping, dining, and Delnor Hospital (everything that matters!) Welcome to the perfect entertainer's home, The Lotus! Featuring an expansive & open main level with 9' ceilings, oversized windows and hard flooring throughout, space for friends and family will never be a concern. The heart of the home, its well-designed kitchen, boasts an eat-in quartz island with 2-sided seating and cabinetry, GE stainless steel appliances, walk in pantry, and counterspace galore. Not enough? We've added a tech center with quartz top and upper cabinets for additional storage. Head upstairs to find a primary suite with a full walk-in closet and luxurious bath that offers dual sinks, quartz vanity top, tiled floors & shower (no fiberglass surrounds here), 2 additional bedrooms, a hall bath and conveniently located laundry room. Work from home? The lower-level flex room boasts an extra powder room, French doors for privacy and an open courtyard view to bring a little of the outdoors in!
New
$489,990
2759 Stone Cir, Geneva, IL 60134
3beds
1,954sqft
Townhouse, Single Family Residence
Built in 2025
1,071 Square Feet Lot
$-- Zestimate®
$251/sqft
$344/mo HOA
What's special
Hall bathOversized windowsCounterspace galoreWell-designed kitchenOpen courtyard viewHard flooring throughoutConveniently located laundry room
- 1 day
- 62
- 0
Zillow last checked:
Listing updated:
Listed by:
Nathan Wynsma 847-456-5953,
Nathan Wynsma
Source: MRED as distributed by MLS GRID,MLS#: 12778626
Facts & features
Interior
Bedrooms & bathrooms
- Bedrooms: 3
- Bathrooms: 3
- Full bathrooms: 2
- 1/2 bathrooms: 1
Rooms
- Room types: Bonus Room
Primary bedroom
- Features: Bathroom (Full, Double Sink, Shower Only)
- Level: Third
- Area: 182 Square Feet
- Dimensions: 13X14
Bedroom 2
- Level: Third
- Area: 100 Square Feet
- Dimensions: 10X10
Bedroom 3
- Level: Third
- Area: 100 Square Feet
- Dimensions: 10X10
Bonus room
- Level: Lower
- Area: 144 Square Feet
- Dimensions: 12X12
Dining room
- Level: Main
- Dimensions: COMBO
Kitchen
- Features: Kitchen (Island, Pantry-Walk-in)
- Level: Main
- Area: 300 Square Feet
- Dimensions: 20X15
Living room
- Level: Main
- Area: 368 Square Feet
- Dimensions: 16X23
Heating
- Natural Gas
Cooling
- Central Air
Appliances
- Included: Range, Microwave, Dishwasher
Features
- Basement: None
Interior area
- Total structure area: 0
- Total interior livable area: 1,954 sqft
Video & virtual tour
Property
Parking
- Total spaces: 2
- Parking features: Asphalt, Yes, Garage Owned, Attached, Garage
- Attached garage spaces: 2
Accessibility
- Accessibility features: No Disability Access
Lot
- Size: 1,071 Square Feet
- Dimensions: 21X51
Details
- Parcel number: 1205405220
- Special conditions: None
Construction
Type & style
- Home type: Townhouse
- Property subtype: Townhouse, Single Family Residence
Materials
- Brick, Other, Brick Veneer
Condition
- New Construction
- New construction: Yes
- Year built: 2025
Details
- Builder model: THE LOTUS
Utilities & green energy
- Electric: 200+ Amp Service
- Sewer: Public Sewer
- Water: Lake Michigan
Community & HOA
HOA
- Has HOA: Yes
- Services included: Parking, Insurance, Lawn Care, Snow Removal
- HOA fee: $344 monthly
Location
- Region: Geneva
Financial & listing details
- Price per square foot: $251/sqft
- Date on market: 10/15/2026
- Ownership: Fee Simple w/ HO Assn.
Estimated market value
Not available
Estimated sales range
Not available
Not available
Price history
| Date | Event | Price |
|---|---|---|
| 10/15/2026 | Listed for sale | $489,990+5.4%$251/sqft |
Source:  MRED as distributed by MLS GRID #12778626 Report a problem MRED as distributed by MLS GRID #12778626 Report a problem | ||
| 10/6/2026 | Listing removed | $464,990$238/sqft |
Source: MRED as distributed by MLS GRID #12761760 Report a problem | ||
| 9/16/2026 | Listed for sale | $464,990$238/sqft |
Source: MRED as distributed by MLS GRID #12761760 Report a problem | ||
Public tax history
Tax history is unavailable.
Monthly payment
Est. payment
Payment breakdown
Explore the cost of this home by adjusting the details. Changes won't be saved.Climate risks
Neighborhood: 60134
Nearby schools
Schools provided by the listing agent
- Elementary: Heartland Elementary School
- High: Geneva Community High School
- District: 304
Source: MRED as distributed by MLS GRID. This data may not be complete. We recommend contacting the local school district to confirm school assignments for this home.
Similar homes
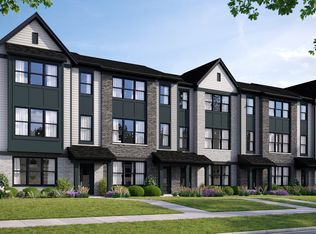
- $526,6953 bd3 ba1.9k sqft2701 Stone Cir, Geneva, IL 60134New
 MRED as distributed by MLS GRID

 - $483,1452 bd3 ba1.7k sqft2699 Stone Cir, Geneva, IL 60134New Construction
 Lexington Homes
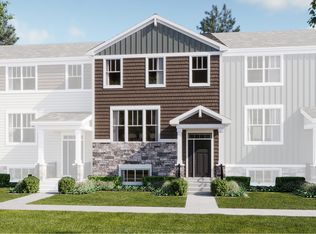
 - from $428,9903 bd3 ba2.2k sqftChelsea Plan, Abbey Meadows : Urban Townhomes, Aurora, IL 60502New Construction
 Lennar Homes
 - $459,9904 bd3 ba2.3k sqft996 Sapphire Ln, Montgomery, IL 60538New
 MRED as distributed by MLS GRID
