Skip main navigation
Sold for $820,000
  • $820,000

    2759 Windsorgate Ln, Orlando, FL 32828

    5beds
    3,931sqft
    Single Family Residence
    Built in 2000
    0.48 Acres Lot
    $880,000 Zestimate®
    $209/sqft
    $3,806 Estimated rent

    Home value

    $880,000

    $818,000 - $950,000

    $3,806/mo

    Zestimate® history
    Loading
    Loading...

    Owner options

    List your home for rent

    $3,806/mo

    Rent Zestimate®

    Find your next renter with Zillow Rental Manager. Plus, with online applications, you can quickly screen prospective tenants – for free.

    Learn more

    $3,806/mo

    Rent Zestimate®

    Refinance and save

    $6,042/mo

    Est. payment

    Refinancing to a lower rate could help reduce your monthly payments and save thousands over the life of the loan.

    See today's rates

    $6,042/mo

    Est. payment

    Explore your selling options

    Work with a Zillow partner agent

    Leverage their expertise and Zillow's premium Showcase listings to get your home seen by more buyers.

    Get started

    List with your own agent

    Get your home in front of millions of buyers by listing it on Zillow.

    Learn how to do it

    Sell it yourself

    Take full control of how buyers see your home on Zillow by listing For Sale by Owner (FSBO).

    List your home

    What's special

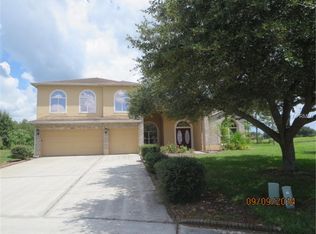
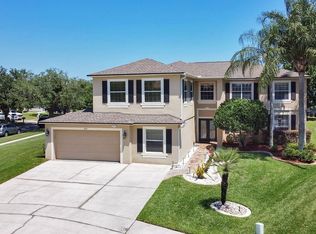
    Enjoy Serenity, Outdoors, Open space, Spacious lot just under ½ acre, Golf course view, Beautiful, Move-In Ready home. Custom Built, Executive Pool home by well-known, US Homes Development Company Home offers lots of entertainment area includes viewing the 1st green on Stoneybrook Championship Golf Course. Spacious, impressive, 5 bedroom/4 bath, Split-plan, lots of upgrades, areas for entertaining including nice yard. Home features Tile Roof (new in 2018). Elegant Residential Mediterranean-style Executive design, high vaulted ceilings, coffered ceiling Owner’s suite. Owners added noticeable upgrades new homeowners can enjoy. Including enhanced Oversized Three Car Garage (26 x 24), Fireplace/Media Center in Family Room, impressive second floor Bonus Room with expansive space, custom cabinets and private bath W/shower, and whole home has tinted, insulated windows and home tailored foam block insulation. Additional Upgrades: Impressive Double Entry Fiber-Glass Doors with Striking Glass etching. Staggered Wood Kitchen cabinets, Lazy Susan, and Corian counter. House plumbed for propane gas for Kitchen stove, water-heater and fireplace. Summer Kitchen, Pool bath, enhanced laundry room with tub and cupboards, upgraded lighting and ceiling fans throughout the home, Front Porch Pavers. Open concept/Split plan layout offers flexibility as well as privacy for you, your family. The Owners Suite and Flex room is located in a separate wing, Owner’s suite offering walk-out access as well as great view of the pool and outdoor sanctuary. Suite includes walk-in closet with custom shelving system plus a second closet, and an En-Suite, designed to pamper with oversized Garden Jet soaking Tub, separate shower, two linen closets and large vanity with two sinks, extra counter space and storage. The Flex room next door offers access directly from En-Suite as well as foyer, perfect for Office/Nursery/Bedroom. Great Flow Layout, stunning view when you walk-in to the pool/entertainment retreat area, as well as impressive family and dining area which features a beautiful chandelier in the Dining area. Off the dining room, large and the well-designed, outstanding kitchen, the “gathering center” of the home featuring 42” Wood cabinets, Stainless Steel Appliances including Gas Double oven, Striking backsplash, Corian counters, Pantry and built-in desk. Kitchen flows into family room, and Breakfast nook with deluxe bay window. Inviting laundry area conveniently located between kitchen and the garage. Home Layout inside and out perfect for family gatherings, entertaining and relaxing. Access from multiple rooms to outdoor covered sanctuary/entertainment area; Screened Pool and Spa area, covered area for outdoor dining with Summer Kitchen. Outdoor area professionally landscaped, mature trees, equipped with sprinkler system. Located in cul-de-sac in the Windsor Place neighborhood of Stoneybrook, residents are hidden away from the hustle and bustle, yet you are close to lots of recreation options to relax and enjoy. Community features: Sights and sounds of nature, Recreation center, four tennis courts, community pool, playground facilities, basketball courts, park-like green areas, jogging paths, Championship 18-hole golf course and Clubhouse. In addition, community offers a range of activities, staffed gated entry and 24-Hour security guard. Home and community have lots to offer, make an appointment to come see if it is the next home for you.

    Zillow last checked:

    Listing updated:

    Listed by:

    Terry Sible 407-247-0586,

    KOHLER REALTY, LLC 407-929-2913

    Bought with:

    Rajia Ackley, 3169004

    COLDWELL BANKER RESIDENTIAL RE

    Source: Stellar MLS,MLS#: O6223473MLS LogoOriginating MLS: Orlando Regional

    Facts & features

    Interior

    Bedrooms & bathrooms
    • Bedrooms: 5
    • Bathrooms: 4
    • Full bathrooms: 4
    Rooms
    • Room types: Bonus Room, Storage Rooms
    Primary bedroom
    • Features: En Suite Bathroom, Walk-In Closet(s)
    • Level: First
    • Dimensions: 13x24
    Bedroom 3
    • Features: Ceiling Fan(s), Built-in Closet
    • Level: First
    • Dimensions: 11x11
    Primary bathroom
    • Features: En Suite Bathroom, Exhaust Fan, Garden Bath, Water Closet/Priv Toilet
    • Level: First
    Bathroom 2
    • Features: Ceiling Fan(s), Built-in Closet
    • Level: First
    • Dimensions: 11x12
    Kitchen
    • Features: Shower No Tub, Storage Closet
    • Level: First
    • Dimensions: 18x16
    Living room
    • Level: First
    Heating
    • Central, Heat Pump
    Cooling
    • Central Air
    Appliances
    • Included: Dishwasher, Disposal, Dryer, Gas Water Heater, Ice Maker, Microwave, Range, Refrigerator, Tankless Water Heater, Water Softener
    • Laundry: Laundry Closet, Laundry Room
    Features
    • Built-in Features, Ceiling Fan(s), Central Vacuum, Eating Space In Kitchen, High Ceilings, Kitchen/Family Room Combo, Living Room/Dining Room Combo, Open Floorplan, Primary Bedroom Main Floor, Split Bedroom, Walk-In Closet(s)
    • Flooring: Carpet, Ceramic Tile, Engineered Hardwood, Laminate, Hardwood
    • Doors: Sliding Doors
    • Windows: Aluminum Frames, Blinds, Window Treatments
    • Has fireplace: Yes
    • Fireplace features: Gas
    Interior area
    • Total structure area: 5,170
    • Total interior livable area: 3,931 sqft

    Property

    Parking
    • Total spaces: 3
    • Parking features: Garage - Attached
    • Attached garage spaces: 3
    • Details: Garage Dimensions: 24x26
    Features
    • Levels: Two
    • Stories: 2
    • Patio & porch: Covered, Deck, Screened
    • Exterior features: Irrigation System, Lighting, Rain Gutters, Sidewalk
    • Has private pool: Yes
    • Pool features: Deck, In Ground, Screen Enclosure
    • Spa features: In Ground
    • Has view: Yes
    • View description: Golf Course, Pool, Trees/Woods
    Lot
    • Size: 0.48 Acres
    • Features: In County, Level, On Golf Course, Oversized Lot, Sidewalk, Unincorporated
    • Residential vegetation: Mature Landscaping, Trees/Landscaped
    Details
    • Parcel number: 022331198403290
    • Zoning: P-D
    • Special conditions: None

    Construction

    Type & style
    • Home type: SingleFamily
    • Architectural style: Mediterranean
    • Property subtype: Single Family Residence
    Materials
    • Block, Stucco
    • Foundation: Slab
    • Roof: Tile
    Condition
    • Completed
    • New construction: No
    • Year built: 2000

    Utilities & green energy

    • Sewer: Public Sewer
    • Water: Public
    • Utilities for property: BB/HS Internet Available, Cable Connected, Electricity Connected, Propane, Public, Sewer Connected, Water Connected

    Community & HOA

    Community
    • Features: Association Recreation - Owned, Clubhouse, Deed Restrictions, Fitness Center, Gated Community - Guard, Golf, Park, Playground, Pool, Sidewalks
    • Security: Smoke Detector(s)
    • Pet fee: $0 monthly
    • Subdivision: STONEYBROOK
    HOA
    • Has HOA: Yes
    • Amenities included: Basketball Court, Fence Restrictions, Fitness Center, Gated, Golf Course, Playground, Pool, Tennis Court(s), Vehicle Restrictions
    • Services included: 24-Hour Guard, Community Pool, Private Road
    • HOA fee: $227 monthly
    • HOA name: Juanita Martinez
    • HOA phone: 407-249-7010
    • Second HOA name: Sentry Management
    Location
    • Region: Orlando

    Financial & listing details

    • Price per square foot: $209/sqft
    • Tax assessed value: $704,273
    • Annual tax amount: $5,233
    • Date on market: 7/19/2024
    • Cumulative days on market: 55 days
    • Listing terms: Cash,Conventional,VA Loan
    • Ownership: Fee Simple
    • Total actual rent: 0
    • Electric utility on property: Yes
    • Road surface type: Asphalt

    Price history

    DateEventPrice
    10/28/2024Sold$820,000-4.5%$209/sqft
    Source: Stellar MLS #O6223473 Report a problem
    10/2/2024Pending sale$859,000$219/sqft
    Source: Stellar MLS #O6223473 Report a problem
    9/11/2024Listed for sale$859,000-0.7%$219/sqft
    Source: Stellar MLS #O6223473 Report a problem
    8/26/2024Listing removed$864,900$220/sqft
    Source: Stellar MLS #O6223473 Report a problem
    8/23/2024Pending sale$864,900$220/sqft
    Source: Stellar MLS #O6223473 Report a problem
    8/19/2024Price change$864,900-2.8%$220/sqft
    Source: Stellar MLS #O6223473 Report a problem
    7/19/2024Listed for sale$889,900+946.9%$226/sqft
    Source: Stellar MLS #O6223473 Report a problem
    7/19/2017Sold$85,000-4.5%$22/sqft
    Source: Public Record Report a problem
    3/14/2000Sold$89,000$23/sqft
    Source: Public Record Report a problem

    Public tax history

    YearProperty taxesTax assessment
    2024$5,617 +7.3%$370,185 +3%
    2023$5,233 +3.4%$359,403 +3%
    2022$5,060 +1.5%$348,935 +3%
    2021$4,985 +0.8%$338,772 +1.4%
    2020$4,946 +1.1%$334,095 +2.3%
    2019$4,891 +0.8%$326,584 +1.9%
    2018$4,852 $320,495 -24.8%
    2017$4,852 +1.3%$426,313 -3.6%
    2016$4,788 +1.3%$442,323 +8.1%
    2015$4,728 -3%$409,199 +8.8%
    2014$4,876 +2.2%$376,058 +20.7%
    2013$4,770 +1.2%$311,493 +4.7%
    2012$4,714 +2.9%$297,541 +5.1%
    2011$4,582 +1.3%$283,060 -1.8%
    2010$4,523 $288,288 -19%
    2009-- $355,787 -18.3%
    2008$5,917 +0.4%$435,397 -9.9%
    2007$5,895 -6%$483,393 +6.7%
    2006$6,270 +0.2%$452,933 +27.7%
    2005$6,260 +2.8%$354,598 +1.4%
    2004$6,087 +0.2%$349,808 +0.6%
    2003$6,077 +2.6%$347,673 +3.8%
    2002$5,924 $334,814
    Find assessor info on the county website

    Neighborhood: Alafaya

    Nearby schools

    GreatSchools rating
    Get a cash offer in 3 minutes
    Find out how much your home could sell for in as little as 3 minutes with a no-obligation cash offer.
    Estimated market value
    $880,000
    Get a cash offer in 3 minutes
    Find out how much your home could sell for in as little as 3 minutes with a no-obligation cash offer.
    Estimated market value
    $880,000