Skip main navigation
Sold for $915,000
  • $915,000

    2770 Windsorgate Ln, Orlando, FL 32828

    5beds
    3,985sqft
    Single Family Residence
    Built in 2000
    0.39 Acres Lot
    $913,400 Zestimate®
    $230/sqft
    $3,790 Estimated rent

    Home value

    $913,400

    $831,000 - $1.00M

    $3,790/mo

    Zestimate® history
    Loading
    Loading...

    Owner options

    List your home for rent

    $3,790/mo

    Rent Zestimate®

    Find your next renter with Zillow Rental Manager. Plus, with online applications, you can quickly screen prospective tenants – for free.

    Learn more

    $3,790/mo

    Rent Zestimate®

    Refinance and save

    $6,727/mo

    Est. payment

    Refinancing to a lower rate could help reduce your monthly payments and save thousands over the life of the loan.

    See today's rates

    $6,727/mo

    Est. payment

    Explore your selling options

    Work with a Zillow partner agent

    Leverage their expertise and Zillow's premium Showcase listings to get your home seen by more buyers.

    Get started

    List with your own agent

    Get your home in front of millions of buyers by listing it on Zillow.

    Learn how to do it

    Sell it yourself

    Take full control of how buyers see your home on Zillow by listing For Sale by Owner (FSBO).

    List your home

    What's special

    Cozy fireplacePicturesque pondPrivate oasisSerene viewsGourmet kitchenLargest lotsElegant window treatments
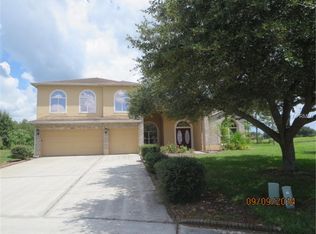
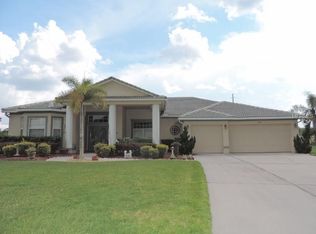
    Back on the market! This Home Has It All! Nestled on one of Stoneybrook’s largest lots, this stunning residence offers a breathtaking setting with extensive landscaping and serene views. The pool overlooks a conservation area, an 18-hole championship golf course, the clubhouse, and a picturesque pond—creating a private oasis. Built as an expanded version of the "Grande Chatham" model by Rutenberg Homes, this cul-de-sac property is loaded with premium upgrades, including: A cozy fireplace - Elegant window treatments - Solar system and electric car charger installed in 2023, water softner and filtration system installed in 2020, AC units replaced in 2014, a gourmet kitchen, Spacious family and bonus rooms, All bedrooms conveniently located on the first floor. Live the coveted Stoneybrook lifestyle in one of East Orlando’s most sought-after neighborhoods. Enjoy access to top-tier amenities, including: A state-of-the-art clubhouse with a fully equipped fitness center, Resort-style community pool, Playground, Vita-Course, and walking trails, Sports fields, basketball, tennis, and pickleball court, Softball and soccer field. Behind 24hr guarded gates, Stoneybrook offers peace of mind and a strong sense of community. Plus, you are just minutes from shopping, UCF, Orlando International Airport (MCO), major employers, and easy highway access via the 528, 417, and 408. Don’t miss this rare opportunity to own an exceptional home in Stoneybrook—a premier community like no other! Broker owner. Pre approval letter or proof of funds required before showing.

    Zillow last checked:

    Listing updated:

    Listed by:

    Wahid Oumedlouz 407-963-1633,

    ORLANDO PRIME REALTY LLC 407-963-1633

    Bought with:

    Sean Popat, 3018318

    BUYER REBATES REALTY

    Source: Stellar MLS,MLS#: O6295552MLS LogoOriginating MLS: Orlando Regional

    Facts & features

    Interior

    Bedrooms & bathrooms
    • Bedrooms: 5
    • Bathrooms: 4
    • Full bathrooms: 4
    Rooms
    • Room types: Attic, Bonus Room, Dining Room, Living Room, Great Room, Utility Room
    Primary bedroom
    • Features: Walk-In Closet(s)
    • Level: First
    • Area: 80 Square Feet
    • Dimensions: 8x10
    Bedroom 2
    • Features: Storage Closet
    • Level: First
    • Area: 143 Square Feet
    • Dimensions: 11x13
    Bedroom 3
    • Features: Storage Closet
    • Level: First
    • Area: 132 Square Feet
    • Dimensions: 11x12
    Bedroom 4
    • Features: Storage Closet
    • Level: First
    • Area: 132 Square Feet
    • Dimensions: 11x12
    Bedroom 5
    • Features: Storage Closet
    • Level: First
    • Area: 648 Square Feet
    • Dimensions: 27x24
    Primary bathroom
    • Features: Garden Bath, Tub with Separate Shower Stall, Linen Closet
    • Level: First
    • Area: 336 Square Feet
    • Dimensions: 24x14
    Bonus room
    • Features: Storage Closet
    • Level: Second
    • Area: 144 Square Feet
    • Dimensions: 12x12
    Dinette
    • Level: First
    Dining room
    • Features: Coat Closet
    • Level: First
    • Area: 182 Square Feet
    • Dimensions: 14x13
    Family room
    • Features: No Closet
    • Level: First
    • Area: 288 Square Feet
    • Dimensions: 16x18
    Kitchen
    • Features: Breakfast Bar, Pantry
    • Level: First
    • Area: 440 Square Feet
    • Dimensions: 22x20
    Living room
    • Features: No Closet
    • Level: First
    • Area: 210 Square Feet
    • Dimensions: 14x15
    Heating
    • Central, Electric, Heat Pump, Propane, Zoned
    Cooling
    • Central Air, Zoned
    Appliances
    • Included: Dishwasher, Disposal, Electric Water Heater, Exhaust Fan, Microwave, Range, Refrigerator
    • Laundry: Electric Dryer Hookup, Laundry Room, Washer Hookup
    Features
    • Ceiling Fan(s), Eating Space In Kitchen, Kitchen/Family Room Combo, Open Floorplan, Primary Bedroom Main Floor, Split Bedroom, Walk-In Closet(s)
    • Flooring: Carpet, Laminate
    • Windows: Blinds, Rods, Window Treatments
    • Has fireplace: Yes
    • Fireplace features: Gas, Living Room
    Interior area
    • Total structure area: 5,263
    • Total interior livable area: 3,985 sqft

    Property

    Parking
    • Total spaces: 3
    • Parking features: Garage Door Opener
    • Attached garage spaces: 3
    Features
    • Levels: Two
    • Stories: 2
    • Patio & porch: Covered, Deck, Patio, Porch, Screened
    • Exterior features: Irrigation System, Rain Gutters
    • Has private pool: Yes
    • Pool features: In Ground, Screen Enclosure
    • Has spa: Yes
    • Spa features: In Ground
    • Has view: Yes
    • View description: Water, Pond
    • Has water view: Yes
    • Water view: Water,Pond
    • Waterfront features: Pond
    Lot
    • Size: 0.39 Acres
    • Dimensions: 39 x 159 x 146 x 168
    • Features: Conservation Area, Cul-De-Sac, In County, On Golf Course, Oversized Lot, Sidewalk
    • Residential vegetation: Mature Landscaping, Trees/Landscaped
    Details
    • Parcel number: 022331198403270
    • Zoning: P-D
    • Special conditions: None

    Construction

    Type & style
    • Home type: SingleFamily
    • Architectural style: Contemporary
    • Property subtype: Single Family Residence
    Materials
    • Block, Stucco
    • Foundation: Slab
    • Roof: Concrete,Tile
    Condition
    • New construction: No
    • Year built: 2000

    Utilities & green energy

    • Electric: Photovoltaics Seller Owned
    • Sewer: Public Sewer
    • Water: Public
    • Utilities for property: BB/HS Internet Available, Cable Connected, Electricity Connected, Fiber Optics, Fire Hydrant, Propane, Public, Sewer Connected, Solar, Street Lights, Underground Utilities, Water Connected

    Community & HOA

    Community
    • Features: Association Recreation - Owned, Deed Restrictions, Fitness Center, Gated Community - Guard, Golf Carts OK, Golf, Park, Playground, Pool, Sidewalks, Tennis Court(s)
    • Security: Gated Community, Security System Owned, Smoke Detector(s)
    • Pet fee: $0 monthly
    • Subdivision: STONEYBROOK UNIT 3
    HOA
    • Has HOA: Yes
    • Amenities included: Basketball Court, Cable TV, Fitness Center, Gated, Golf Course, Park, Pickleball Court(s), Playground, Pool, Recreation Facilities, Sauna, Tennis Court(s)
    • Services included: 24-Hour Guard, Cable TV, Internet
    • HOA fee: $239 monthly
    • HOA name: Stoneybrook Master Association of Orlando
    • HOA phone: 407-249-7010
    Location
    • Region: Orlando

    Financial & listing details

    • Price per square foot: $230/sqft
    • Tax assessed value: $706,406
    • Annual tax amount: $5,902
    • Date on market: 4/18/2025
    • Cumulative days on market: 10 days
    • Listing terms: Cash,Conventional,FHA,VA Loan
    • Ownership: Fee Simple
    • Total actual rent: 0
    • Electric utility on property: Yes
    • Road surface type: Paved, Asphalt

    Price history

    DateEventPrice
    7/24/2025Sold$915,000-8.3%$230/sqft
    Source: Stellar MLS #O6295552 Report a problem
    6/13/2025Pending sale$998,000$250/sqft
    Source: Stellar MLS #O6295552 Report a problem
    6/11/2025Listed for sale$998,000$250/sqft
    Source: Stellar MLS #O6295552 Report a problem
    4/29/2025Pending sale$998,000$250/sqft
    Source: Stellar MLS #O6295552 Report a problem
    4/18/2025Listed for sale$998,000+117%$250/sqft
    Source: Stellar MLS #O6295552 Report a problem
    11/25/2019Sold$460,000-5.1%$115/sqft
    Source: Public Record Report a problem
    10/3/2019Pending sale$484,900$122/sqft
    Source: MILLENIUM REALTY GROUP #O5753090 Report a problem
    10/3/2019Listed for sale$484,900$122/sqft
    Source: MILLENIUM REALTY GROUP #O5753090 Report a problem
    5/28/2019Listing removed$484,900$122/sqft
    Source: MILLENIUM REALTY GROUP #O5753090 Report a problem
    5/1/2019Price change$484,900-3%$122/sqft
    Source: MILLENIUM REALTY GROUP #O5753090 Report a problem
    3/18/2019Price change$499,900-4.3%$125/sqft
    Source: MILLENIUM REALTY GROUP #O5753090 Report a problem
    1/22/2019Price change$522,500-5%$131/sqft
    Source: MILLENIUM REALTY GROUP #O5753090 Report a problem
    12/20/2018Listed for sale$550,000+18.3%$138/sqft
    Source: MILLENIUM REALTY GROUP #O5753090 Report a problem
    12/5/2018Sold$465,000-32.3%$117/sqft
    Source: Public Record Report a problem
    5/25/2006Sold$687,000+62%$172/sqft
    Source: Public Record Report a problem
    1/9/2001Sold$424,200$106/sqft
    Source: Public Record Report a problem

    Public tax history

    YearProperty taxesTax assessment
    2024$6,148 +7.3%$403,180 +3%
    2023$5,728 +3.4%$391,437 +3%
    2022$5,543 +1.5%$380,036 +3%
    2021$5,462 +0.8%$368,967 +1.4%
    2020$5,421 -26.2%$363,873 -17.1%
    2019$7,342 -2.2%$438,812 -1.1%
    2018$7,511 $443,620 +2%
    2017$7,511 +1%$434,931 -3.8%
    2016$7,440 -4.6%$451,978 +8%
    2015$7,796 +12.3%$418,581 +6.4%
    2014$6,940 +13.9%$393,531 +17.8%
    2013$6,095 +3.7%$333,962 +4.6%
    2012$5,876 +4.2%$319,298 +4.8%
    2011$5,637 +1.1%$304,610 -2.1%
    2010$5,578 $311,206 -24.4%
    2009-- $411,891 -17.8%
    2008$8,452 -8.7%$500,826 -9.7%
    2007$9,261 +52.1%$554,697 +22.5%
    2006$6,090 +0.2%$452,650 +27%
    2005$6,079 +4.4%$356,362 +1.4%
    2004$5,820 +0.2%$351,512 +0.6%
    2003$5,810 +2.6%$349,336 +3.8%
    2002$5,663 -1.2%$336,577 +6.6%
    2001$5,731 $315,776
    Find assessor info on the county website

    Neighborhood: Alafaya

    Nearby schools

    GreatSchools rating
    Get a cash offer in 3 minutes
    Find out how much your home could sell for in as little as 3 minutes with a no-obligation cash offer.
    Estimated market value
    $913,400
    Get a cash offer in 3 minutes
    Find out how much your home could sell for in as little as 3 minutes with a no-obligation cash offer.
    Estimated market value
    $913,400