Skip main navigation
Sold for $830,000
  • Listed by: Keller Williams Realty • Julia Calderon • Contact: 951-377-6104
    Bought with: Keller Williams Realty
    $830,000

    27590 Coyote Mesa Dr, Corona, CA 92883

    5beds
    2,759sqft
    Single Family Residence
    Built in 2002
    9,148 Square Feet Lot
    $-- Zestimate®
    $301/sqft
    $4,277 Estimated rent

    Home value

    Not available

    Estimated sales range

    Not available

    $4,277/mo

    Zestimate® history
    Loading
    Loading...

    Owner options

    List your home for rent

    $4,277/mo

    Rent Zestimate®

    Find your next renter with Zillow Rental Manager. Plus, with online applications, you can quickly screen prospective tenants – for free.

    Learn more

    $4,277/mo

    Rent Zestimate®

    Refinance and save

    $5,428/mo

    Est. payment

    Refinancing to a lower rate could help reduce your monthly payments and save thousands over the life of the loan.

    See today's rates

    $5,428/mo

    Est. payment

    Explore your selling options

    Work with a Zillow partner agent

    Leverage their expertise and Zillow's premium Showcase listings to get your home seen by more buyers.

    Get started

    List with your own agent

    Get your home in front of millions of buyers by listing it on Zillow.

    Learn how to do it

    Sell it yourself

    Take full control of how buyers see your home on Zillow by listing For Sale by Owner (FSBO).

    List your home

    What's special

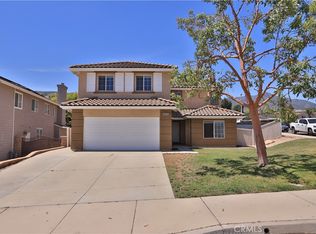
    Welcome to your serene retreat nestled in the city of Corona! This captivating 5-bedroom, 3-bath home offers the perfect blend of comfort, modern luxury, and effortless living. As you step inside, you're greeted by a bright and airy open floor plan, where sleek laminate flooring flows seamlessly throughout, complementing the home's contemporary design. The custom kitchen gleams with modern finishes and top-tier appliances—a true chef’s haven. The downstairs bedroom and bath offer flexibility, ideal for a home office, guest suite, or in-law accommodation.Upstairs, the primary suite is a peaceful sanctuary with not one, but two walk-in closets, including a custom design that blends style with everyday functionality. Each additional bedroom is generously sized, and the oversized fifth bedroom offers endless possibilities—whether it's a game room, home gym, or additional living space.Step outside to your private oasis, where relaxation and entertainment await. Take a refreshing dip in the Salt Water Pebble Tec Pool and Spa, complete with a Water Slide, Cascading Waterfall, Beach Entry and Grotto with a U-shaped Bench Seat. Host unforgettable gatherings under the Outdoor Palapa complete with BBQ, refrigerator, and built-in stainless steel ice bucket. The spacious backyard also features ample RV parking, adding to its incredible versatility and convenience.With thoughtful upgrades like a 40-panel Solar System, newer A/C and ducting, a whole-house repipe, and newer water heater, this home combines luxury with practicality. Don’t miss the chance to call this tranquil, modern escape your own!

    Zillow last checked:

    Listing updated:

    Listed by:

    Julia Calderon DRE #01906582 951-377-6104,

    Keller Williams Realty

    Bought with:

    Julia Calderon, DRE #01906582

    Keller Williams Realty

    Source: CRMLS,MLS#: IG24197352MLS LogoOriginating MLS: California Regional MLS

    Facts & features

    Interior

    Bedrooms & bathrooms
    • Bedrooms: 5
    • Bathrooms: 3
    • Full bathrooms: 3
    • Main level bathrooms: 1
    • Main level bedrooms: 1
    Rooms
    • Room types: Bedroom, Family Room, Kitchen, Laundry, Living Room, Other, Dining Room
    Bedroom
    • Features: Bedroom on Main Level
    Bathroom
    • Features: Bathroom Exhaust Fan, Bathtub, Dual Sinks, Separate Shower, Tub Shower
    Kitchen
    • Features: Kitchen/Family Room Combo, Pots & Pan Drawers, Quartz Counters, Remodeled, Self-closing Cabinet Doors, Self-closing Drawers, Updated Kitchen
    Other
    • Features: Walk-In Closet(s)
    Heating
    • Central
    Cooling
    • Central Air, Dual
    Appliances
    • Included: Double Oven, Dishwasher, ENERGY STAR Qualified Appliances, Disposal, Microwave, Refrigerator, Range Hood, Vented Exhaust Fan
    • Laundry: Inside, Laundry Room
    Features
    • Breakfast Bar, Built-in Features, Ceiling Fan(s), Separate/Formal Dining Room, High Ceilings, Open Floorplan, Quartz Counters, Recessed Lighting, Bedroom on Main Level, Walk-In Closet(s)
    • Flooring: Laminate
    • Has fireplace: Yes
    • Fireplace features: Family Room
    • Common walls with other units/homes: No Common Walls
    Interior area
    • Total interior livable area: 2,759 sqft

    Property

    Parking
    • Total spaces: 3
    • Parking features: Direct Access, Driveway, Garage, RV Gated, RV Access/Parking
    • Attached garage spaces: 3
    Features
    • Levels: Two
    • Stories: 2
    • Entry location: 1
    • Has private pool: Yes
    • Pool features: Gas Heat, Heated, In Ground, Pebble, Private, Salt Water, Waterfall, Association
    • Has spa: Yes
    • Spa features: Heated, In Ground, Private
    • Has view: Yes
    • View description: Hills, Neighborhood
    Lot
    • Size: 9,148 Square Feet
    • Features: 0-1 Unit/Acre, Back Yard, Drip Irrigation/Bubblers, Front Yard, Sprinklers In Rear, Sprinklers In Front, Lawn, Landscaped, Sprinkler System, Yard
    Details
    • Parcel number: 393512015
    • Zoning: SP ZONE
    • Special conditions: Standard

    Construction

    Type & style
    • Home type: SingleFamily
    • Property subtype: Single Family Residence
    Materials
    • Shake Siding, Stucco
    • Foundation: Slab
    Condition
    • Updated/Remodeled,Turnkey
    • New construction: No
    • Year built: 2002

    Utilities & green energy

    • Electric: 220 Volts in Garage, 220 Volts in Kitchen, Standard
    • Sewer: Public Sewer
    • Water: Public
    • Utilities for property: Cable Connected, Electricity Connected, Natural Gas Connected, Phone Available, Sewer Connected, Water Connected
    Green energy
    • Energy efficient items: Appliances

    Community & HOA

    Community
    • Features: Curbs, Dog Park, Gutter(s), Park, Storm Drain(s), Street Lights, Suburban, Sidewalks
    • Security: Prewired, Security System, Carbon Monoxide Detector(s), Smoke Detector(s)
    • Subdivision: Horsethief Canyon
    HOA
    • Has HOA: Yes
    • Amenities included: Dog Park, Outdoor Cooking Area, Barbecue, Picnic Area, Playground, Pool, Spa/Hot Tub
    • HOA fee: $105 monthly
    • HOA name: Walters
    • HOA phone: 858-576-5595
    Location
    • Region: Corona

    Financial & listing details

    • Price per square foot: $301/sqft
    • Tax assessed value: $445,000
    • Date on market: 9/23/2024
    • Cumulative days on market: 11 days
    • Listing terms: Cash,Conventional,1031 Exchange,FHA,Submit,VA Loan
    • Inclusions: An Awesome Home :)
    • Exclusions: Personal Belongings, Washer/Dryer

    Price history

    DateEventPrice
    11/8/2024Sold$830,000+3.8%$301/sqft
    Source: CRMLS #IG24197352 Report a problem
    10/23/2024Pending sale$799,900$290/sqft
    Source: CRMLS #IG24197352 Report a problem
    10/4/2024Contingent$799,900$290/sqft
    Source: CRMLS #IG24197352 Report a problem
    10/3/2024Listed for sale$799,900+48.1%$290/sqft
    Source: CRMLS #IG24197352 Report a problem
    9/17/2019Sold$540,000+1.9%$196/sqft
    Source: CRMLS #IG19180449 Report a problem
    8/23/2019Pending sale$530,000$192/sqft
    Source: Keller Williams Realty #IG19180449 Report a problem
    8/15/2019Listed for sale$530,000$192/sqft
    Source: Keller Williams Realty #IG19180449 Report a problem
    8/15/2019Pending sale$530,000$192/sqft
    Source: Keller Williams Realty #IG19180449 Report a problem
    7/30/2019Listed for sale$530,000+11.8%$192/sqft
    Source: Keller Williams Realty #IG19180449 Report a problem
    4/15/2016Sold$474,000+35.4%$172/sqft
    Source: Agent Provided Report a problem
    1/3/2014Listing removed$350,000$127/sqft
    Source: First Team Real Estate #CV13227051 Report a problem
    12/28/2013Listed for sale$350,000$127/sqft
    Source: FIRST TEAM SNS - DIAMOND BAR #CV13227051 Report a problem
    11/23/2013Listing removed$350,000$127/sqft
    Source: First Team Real Estate #CV13227051 Report a problem
    11/9/2013Listed for sale$350,000$127/sqft
    Source: FIRST TEAM SNS - DIAMOND BAR #CV13227051 Report a problem

    Public tax history

    YearProperty taxesTax assessment
    2016-- $445,000 +27.6%
    2015$5,902 -4.2%$348,832 -9.2%
    2014$6,161 $384,000 +23.5%
    2013-- $311,000 +0.3%
    2012-- $310,000 +1%
    2011-- $307,000 -1.6%
    2010-- $312,000 -2.2%
    2009-- $319,000 -17.8%
    2008-- $388,153 +2%
    2007-- $380,543 +16.2%
    2006-- $327,483 +2%
    2005-- $321,063 +3.9%
    2003-- $309,000 +6386.1%
    2002-- $4,764 +2%
    2001$66 $4,671
    Find assessor info on the county website

    Neighborhood: Horsethief Canyon Ranch

    Nearby schools

    GreatSchools rating
    Get pre-qualified for a loan
    At Zillow Home Loans, we can pre-qualify you in as little as 5 minutes with no impact to your credit score.

    An equal housing lender. NMLS #10287.