Skip main navigation
Sold for $746,000
  • Listed by: Silver Terrace Real Estate • Jose Tavares • Contact: 951-543-3790
    Bought with: Canyon Country Realty
    $746,000

    27600 Coyote Mesa Dr, Corona, CA 92883

    4beds
    2,467sqft
    Single Family Residence
    Built in 2002
    9,583 Square Feet Lot
    $-- Zestimate®
    $302/sqft
    $3,713 Estimated rent

    Home value

    Not available

    Estimated sales range

    Not available

    $3,713/mo

    Zestimate® history
    Loading
    Loading...

    Owner options

    List your home for rent

    $3,713/mo

    Rent Zestimate®

    Find your next renter with Zillow Rental Manager. Plus, with online applications, you can quickly screen prospective tenants – for free.

    Learn more

    $3,713/mo

    Rent Zestimate®

    Refinance and save

    $4,872/mo

    Est. payment

    Refinancing to a lower rate could help reduce your monthly payments and save thousands over the life of the loan.

    See today's rates

    $4,872/mo

    Est. payment

    Explore your selling options

    Work with a Zillow partner agent

    Leverage their expertise and Zillow's premium Showcase listings to get your home seen by more buyers.

    Get started

    List with your own agent

    Get your home in front of millions of buyers by listing it on Zillow.

    Learn how to do it

    Sell it yourself

    Take full control of how buyers see your home on Zillow by listing For Sale by Owner (FSBO).

    List your home

    What's special

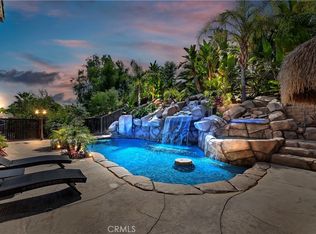
    Super Clean House!!!!With Large Corner Lot located in the heart of Horsethief Canyon Ranch. This turn-key home developed by William Lyon's Builder has multiple upgrades. The main floor offers an open floor plan with large living room, Cozy fireplace that has never been used. Large Gourmet kitchen with island sink, Breakfast counter bar, multiple kitchen cabinets with built in computer desk to look up your recipes. Walk-in Pantry. Large laundry room with plumbed water supply for optional sink install. Under stairs extra storage space. One bedroom with closet organizer & Full bath downstairs. Upstairs offers a large 20X14 Loft/Bonus Room that can easily be converted into a 2nd Master or two additional bedrooms. Large Master Bedroom offers his and her sink, Separate Bath & Shower, Nice Walk-in Closet with windows. Ceiling Fans throughout the whole house. 3 Car Tandem Garage with high Ceilings & Garage Cabinets. There are multiple windows throughout to enjoy the views. The large Corner lot offers a large enough space for you to develop & complete your tropical yard. Sod is only needed to complete and or as you wish. Side of house can potentially fit a boat and or R/V. Located very close within walking distance to one of the community swimming pools & parks. Community offers several swimming pools, Clubhouse, Hall with Kitchen, Gym, Tennis Courts, Parks with BBQ, Sport Courts. Minutes to Distinguished Award Winning Luiseno Elementary School.

    Zillow last checked:

    Listing updated:

    Listed by:

    Jose Tavares DRE #01404992 951-543-3790,

    Silver Terrace Real Estate

    Bought with:

    Lisa Musgraves, DRE #02044546

    Canyon Country Realty

    Amy Underwood, DRE #02115685

    Realty ONE Group West

    Source: CRMLS,MLS#: IG24119433MLS LogoOriginating MLS: California Regional MLS

    Facts & features

    Interior

    Bedrooms & bathrooms
    • Bedrooms: 4
    • Bathrooms: 3
    • Full bathrooms: 3
    • Main level bathrooms: 1
    • Main level bedrooms: 1
    Rooms
    • Room types: Bonus Room, Bedroom, Entry/Foyer, Family Room, Great Room, Kitchen, Laundry, Loft, Living Room, Primary Bathroom, Primary Bedroom, Other, Pantry
    Bedroom
    • Features: Bedroom on Main Level
    Bathroom
    • Features: Bathroom Exhaust Fan, Bathtub, Dual Sinks, Separate Shower, Tub Shower, Walk-In Shower
    Kitchen
    • Features: Walk-In Pantry
    Heating
    • Central
    Cooling
    • Central Air, Electric, Gas
    Appliances
    • Included: Dishwasher, Gas Oven, Gas Range, Gas Water Heater, Refrigerator
    • Laundry: Washer Hookup, Gas Dryer Hookup, Inside, Laundry Room, See Remarks
    Features
    • Breakfast Bar, Breakfast Area, Ceiling Fan(s), Ceramic Counters, Eat-in Kitchen, See Remarks, Tandem, Bedroom on Main Level, Loft, Walk-In Pantry, Walk-In Closet(s)
    • Flooring: Stone, Tile
    • Has fireplace: Yes
    • Fireplace features: Gas, Gas Starter, Living Room, See Remarks, Wood Burning
    • Common walls with other units/homes: No Common Walls
    Interior area
    • Total interior livable area: 2,467 sqft

    Property

    Parking
    • Total spaces: 3
    • Parking features: Garage - Attached
    • Attached garage spaces: 3
    Features
    • Levels: Two
    • Stories: 2
    • Entry location: Front
    • Patio & porch: Patio
    • Pool features: Community, Fenced, Heated, Lap, Association
    • Has view: Yes
    • View description: Canyon, Hills, Peek-A-Boo
    Lot
    • Size: 9,583 Square Feet
    • Features: 0-1 Unit/Acre, Back Yard, Close to Clubhouse, Corner Lot, Garden, Sprinklers Timer, Yard
    Details
    • Parcel number: 393512016
    • Zoning: SP ZONE
    • Special conditions: Standard

    Construction

    Type & style
    • Home type: SingleFamily
    • Property subtype: Single Family Residence
    Condition
    • New construction: No
    • Year built: 2002

    Utilities & green energy

    • Sewer: Public Sewer
    • Water: Public
    • Utilities for property: Natural Gas Available, Natural Gas Connected, Sewer Connected, Water Available, Water Connected

    Community & HOA

    Community
    • Features: Park, Pool
    • Subdivision: Horsethief Canyon
    HOA
    • Has HOA: Yes
    • Amenities included: Clubhouse, Sport Court, Dog Park, Fitness Center, Maintenance Grounds, Meeting/Banquet/Party Room, Outdoor Cooking Area, Other Courts, Barbecue, Picnic Area, Pool, Spa/Hot Tub, Security, Tennis Court(s)
    • HOA fee: $105 monthly
    • HOA name: Walters
    • HOA phone: 858-576-5595
    Location
    • Region: Corona

    Financial & listing details

    • Price per square foot: $302/sqft
    • Tax assessed value: $335,092
    • Date on market: 6/11/2024
    • Cumulative days on market: 16 days
    • Listing terms: Cash,Cash to New Loan,Conventional,Submit

    Price history

    DateEventPrice
    8/9/2024Sold$746,000$302/sqft
    Source: CRMLS #IG24119433 Report a problem
    6/28/2024Pending sale$746,000$302/sqft
    Source: CRMLS #IG24119433 Report a problem
    6/27/2024Price change$746,000+2.9%$302/sqft
    Source: CRMLS #IG24119433 Report a problem
    6/12/2024Listed for sale$725,000$294/sqft
    Source: CRMLS #IG24119433 Report a problem

    Public tax history

    YearProperty taxesTax assessment
    2016-- $335,092 +1.5%
    2015$5,711 +2.8%$330,061 +2%
    2014$5,554 $323,597 +13.1%
    2013-- $286,000 -0.3%
    2012-- $287,000 +1.4%
    2011-- $283,000 -6.6%
    2010-- $303,000 +7.4%
    2009-- $282,000 -6.6%
    2008-- $302,008 +2%
    2007-- $296,087 +2%
    2006-- $290,283 +2%
    2005-- $284,592 +3.9%
    2003-- $273,900 +5649.4%
    2002-- $4,764 +2%
    2001$66 $4,671
    Find assessor info on the county website

    Neighborhood: Horsethief Canyon Ranch

    Nearby schools

    GreatSchools rating
    Get pre-qualified for a loan
    At Zillow Home Loans, we can pre-qualify you in as little as 5 minutes with no impact to your credit score.

    An equal housing lender. NMLS #10287.