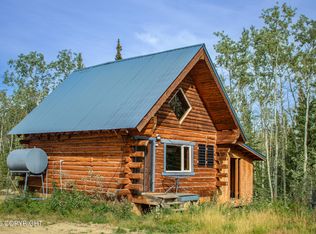
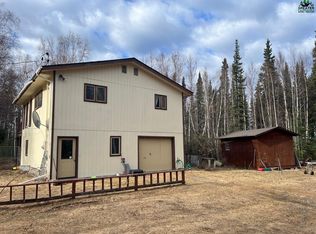
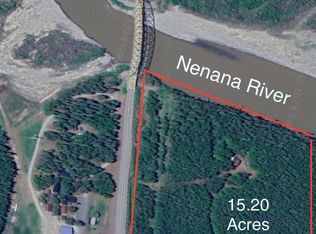
Discover a 15-acre Alaska homestead located 1.5 miles off the Parks Highway, featuring a 7,040 SF home, a large heated shop & independent power sources including solar, diesel generators and lithium ion battery bank. The property offers spacious interiors, including a master suite, multiple bedrooms, and an expansive basement. Located in an area that does not levy local real property tax!Spacious Attached Garage: An Invaluable Asset The home features an impressive attached garage that adds significant utility and convenience. Dimensions: The garage has two expansive 6' x 13' doors leading into a spacious 35' x 40' shop area with 14' ceilings, contributing an additional 1,400 SF to the house for a total of 7,040' SF. Storage Solutions: Ample room is available for tools, vehicles, recreational toys, and heavy machinery. Built-in shelving and cabinetry enhance organization and accessibility. Year-Round Use: The heated space is designed for comfort in all seasons, making it perfect for automotive repairs, woodworking, and other projects. Dedicated Work Area: The versatile layout supports multiple work zones, catering to various needs.This attached garage is an essential asset for any Alaskan, providing a practical and efficient workspace. Welcoming Interior As you enter through the main entrance, the warmth and inviting nature of the home become immediately apparent. You can choose to head downstairs, step out onto the porch, or continue down the hallway, which leads to the expansive living area, family room, and dining area. Large Kitchen: The beautifully designed kitchen is a chef's dream, featuring Floor-to-Ceiling Cabinetry: Offers abundant storage for cookware and pantry items. Modern Appliances: Includes a double oven for multitasking, along with an energy-efficient stainless steel refrigerator and dishwasher. Breakfast Nook: A cozy spot for quick meals before a busy day. Spacious Countertops: Durable surfaces ideal for meal preparation and entertaining. Open-Concept Design: Creates a welcoming atmosphere and enhances workflow. Under-Cabinet Lighting: Provides ambient illumination, enhancing the kitchen's aesthetics. Master Suite: This spacious master suite combines comfort and functionality. Large Bedroom: Ample space for a king-sized bed and furnishings. En-Suite Bathroom: Features modern fixtures, a walk-in shower, and a large vanity with storage. Hot Tub and Workout Space: Includes a hot tub and ample room for workout equipment, with large windows offering beautiful views. Insulated Sunroom Access: Direct access from the master suite to a sunroom, featuring a pellet stove for cozy warmth. Additional Bedrooms and Bathrooms: The home accommodates family and guests with thoughtfully designed additional bedrooms and bathrooms. Second Bedroom: Generously sized with a walk-in closet, perfect for family or guests. Second Full Bathroom: Adjacent to the second bedroom, featuring modern fixtures and a tub-shower combination. Laundry Room: Equipped with a washer and dryer, with additional shelving for convenience. Third Bathroom: Offers essential amenities and easy access from the garage. Third Bedroom: Bright and cheerful, suitable for various uses, including a guest room or home office. Expansive Full Basement: A Functional Woodsman's Workspace The spacious basement maximizes usable area and enhances lifestyle utility. Main Room: Versatile space for various activities, including a game processing table and industrial stainless steel sink for cleaning after outdoor adventures. Large Pantry: Generously sized with shelving for efficient organization of home goods. Direct Outdoor Access: Facilitates easy movement of items like firewood. Wood Stove: Provides warmth during colder months, complemented by a designated wood storage area. Secured Storage Room: Designed for safely storing firearms and valuables. Guest Accommodations: Features two queen-size beds for comfortable guest arrangements. Battery Room: Contains six deep-cycle lithium-ion batteries and an inverter, ensuring energy sustainability. Generator Shed: The generator shed with upstairs storage measures 24 × 30 ft (720 sq ft) and houses diesel generators, ensuring reliable performance with warmth and storage solutions. Back Room Storage: Equipped with additional utilities and shelving for camping and hunting gear. 12' x 18' Guest House A 378' SF log cabin guest house is located on the property, featuring a three-quarter loft and a cozy pellet stove, perfect for a mother-in-law cabin or private retreat for guests. NOTE: The detached guest house adds 378 sq ft, bringing the combined building total from 7,040 sq ft to 7,418 sq ft. Outdoor Features The property includes a range of outdoor amenities that enhance its appeal. Cleared Backyard: Once home to horses, now transformed into a versatile outdoor space. Gardens and Landscaping: Established perennials like rhubarb and berry plants, ideal for gardening. Greenhouse: Perfect for starting seedlings or extending the growing season. Multiple Storage Sheds: Designed for organizing tools and outdoor equipment. Pole Barn and Cold Storage: Provide additional space for firewood and recreational gear. NOTE: Outbuildings square footage calculations are not included in the 7,040 total SF. Outdoor Recreation & Local Activities This homestead is surrounded by nature, offering abundant opportunities for outdoor activity. Hunting Grounds: Right at your doorstep, ideal for hunting moose and other game. Side-by-Side Adventures: Well-maintained trails for exploration. Local Attractions & Amenities: Convenient amenities are just a short drive away. Healy: Only 25 minutes away, offering grocery stores, schools, and essential services. Glitter Gulch: A 35-minute drive for shopping and dining experiences. Denali National Park: Just 45 minutes away, offering stunning landscapes and outdoor adventures. This property offers independence, space, and genuine Alaskan surroundings, all while maintaining accessible amenities. Embrace the self-sufficient lifestyle you've always dreamed of, blending comfort with modern amenities without extreme isolation. With abundant hunting grounds and ample space for recreational activities, this homestead strikes the perfect balance of freedom and accessibility. For those looking to expand, an additional 208 acres of land is available as part of a package deal. Don't miss this incredible opportunity--call today to schedule your private showing and take the first step toward your dream homestead!
For sale
$895,000
276.5 Parks Hwy, Anderson, AK 99744
3beds
5,640sqft
Single Family Residence
Built in 2006
15 Acres Lot
$841,100 Zestimate®
$159/sqft
$-- HOA
What's special
Open-concept designLarge heated shopAbundant hunting groundsSpacious master suiteFloor-to-ceiling cabinetryMultiple storage shedsBuilt-in shelving and cabinetry
- 67 days
- 300
- 17
Likely to sell faster than
Zillow last checked:
Listing updated:
Listed by:
Amanda Brooks,
Mossy Oak Properties of Alaska - Wasilla,
Thomas M Lucas III,
Mossy Oak Properties of Alaska - Wasilla
Source: AKMLS,MLS#: 26-11231
Facts & features
Interior
Bedrooms & bathrooms
- Bedrooms: 3
- Bathrooms: 3
- Full bathrooms: 3
Heating
- Oil, Wood Stove
Appliances
- Laundry: Washer &/Or Dryer Hookup
Features
- Arctic Entry, Basement, Ceiling Fan(s), Den &/Or Office, Family Room, Laminate Counters, Pantry, Soaking Tub, Vaulted Ceiling(s), Storage, Sun Room
- Flooring: Carpet, Concrete, Hardwood, Tile
- Windows: Window Coverings
- Basement: Finished
- Has fireplace: Yes
- Fireplace features: Wood Burning Stove, Fire Pit
- Common walls with other units/homes: No Common Walls
Interior area
- Total structure area: 5,640
- Total interior livable area: 5,640 sqft
Property
Parking
- Total spaces: 2
- Parking features: Garage Door Opener, RV Access/Parking, Attached, No Carport
- Attached garage spaces: 2
Features
- Levels: Multi/Split,Two
- Stories: 2
- Patio & porch: Deck/Patio
- Exterior features: Private Yard
- Spa features: Heated
- Waterfront features: None, No Access
Lot
- Size: 15 Acres
- Features: Horse Property, Poultry Allowed
- Topography: Level
Details
- Additional structures: Barn/Shop, Shed(s)
- Parcel number: 0000
- Zoning: UNZ
- Zoning description: Not Zoned
- Horses can be raised: Yes
Construction
Type & style
- Home type: SingleFamily
- Property subtype: Single Family Residence
Materials
- Wood Frame - 2x6, Vinyl Siding
- Foundation: Concrete Perimeter, Slab
- Roof: Metal
Condition
- New construction: No
- Year built: 2006
Details
- Builder name: Owner Built
Utilities & green energy
- Sewer: Septic Tank
- Water: Private, Well
- Utilities for property: Electric
Community & HOA
Location
- Region: Anderson
Financial & listing details
- Price per square foot: $159/sqft
- Date on market: 9/1/2026
- Road surface type: Gravel
Estimated market value
$841,100
$799,000 - $883,000
Not available
Price history
| Date | Event | Price |
|---|---|---|
| 9/1/2026 | Listed for sale | $895,000$159/sqft |
Source: REALSTACK #116115 Report a problem | ||
Public tax history
Tax history is unavailable.
Monthly payment
Est. payment