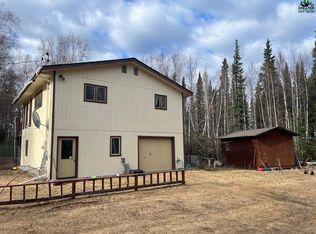
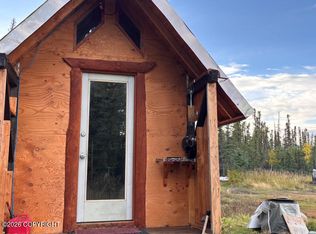
Five tranquil acres with a 2024 log cabin and half loft, newly drilled 320′ well, private power, and existing panels/inverter. New 1224 addition roughed-in for bath/laundry. Two-car garage with upstairs apartment room and wood stove. Heating via oil drip stove/Toyo with 300-gal tank. Cleared, graveled site; ready for expansion and off-grid living.Location Conveniently located just 1.5 miles off the Parks Highway on Rexana Road -- easy access with a private, tucked-away feel. Property Overview Type: Log cabin Cabin Size: 20' x 24' with a half loft Lot Size: 5 acres -- recently gravelled and cleared for improved accessibility and usable outdoor space Self-Sufficiency & Utilities Existing solar panels and inverter in place; ready for expansion with a new battery bank for increased autonomy. Newly drilled well to 320 feet providing dependable water access. Fitted for septic installation in the new addition (options for a holding tank available). Heating: oil drip stove and Toyo heater supported by a 300-gallon fuel tank for reliable winter heat. Interior Features Living Area: Open floor plan with large windows that flood the space with natural light and flexible layout options. Kitchen: Practical design with abundant counter space and a cook stove -- ideal for daily living and entertaining. Half Loft: Sleeps two; features a diamond window and warm tongue-and-groove wooden ceiling. Construction & Renovations Roof reconstructed with robust 2x6 framing, properly insulated and sealed with a moisture-vapor barrier to protect the structure and maintain comfortable indoor temperatures in all seasons. New 12' x 24' addition framed and dried in, designed for a future bathroom and laundry room-- straightforward finishing opportunity. Exterior & Outbuildings Cabin positioned adjacent to the new well casing -- convenient anchor point and ideal location for future solar expansion. Two-bay garage with an upstairs apartment room; Garage includes a wood stove. Several loads of gravel set down to create a stable base for parking, access, and future projects. Why This Property A well-built, thoughtfully prepared home site that balances comfortable, properly constructed living with strong self-sufficiency potential. Ample space, practical systems already in place, and room to expand make this an excellent option for a family home or long-term homestead.
For sale
$225,000
276 Parks Hwy, Anderson, AK 99744
2beds
0baths
740sqft
Single Family Residence
Built in 2006
5 Acres Lot
$217,500 Zestimate®
$304/sqft
$-- HOA
What's special
Five tranquil acresTwo-bay garageCleared graveled site
- 31 days
- 538
- 31
Zillow last checked:
Listing updated:
Listed by:
Amanda Brooks,
Mossy Oak Properties of Alaska - Wasilla,
Thomas M Lucas III,
Mossy Oak Properties of Alaska - Wasilla
Source: AKMLS,MLS#: 26-11266
Facts & features
Interior
Bedrooms & bathrooms
- Bedrooms: 2
- Bathrooms: 0
Heating
- Oil, Pellet Stove
Features
- Ceiling Fan(s), Family Room, Laminate Counters, Storage, Building Addition
- Flooring: Hardwood
- Has basement: No
- Common walls with other units/homes: No Common Walls
Interior area
- Total structure area: 740
- Total interior livable area: 740 sqft
Property
Parking
- Total spaces: 2
- Parking features: Detached, No Carport
- Garage spaces: 2
Features
- Exterior features: Private Yard
- Waterfront features: None, No Access
Lot
- Size: 5 Acres
- Features: Poultry Allowed, Trailside
Details
- Parcel number: 0000
- Zoning: UNZ
- Zoning description: Not Zoned
Construction
Type & style
- Home type: SingleFamily
- Architectural style: Cabin,Log
- Property subtype: Single Family Residence
Materials
- Log, Log Siding, Wood Siding
- Foundation: Pillar/Post/Pier, Post on Pad, Treated Posts
- Roof: Membrane,Metal
Condition
- New construction: No
- Year built: 2006
- Major remodel year: 2025
Details
- Builder name: Owner
Utilities & green energy
- Sewer: None
- Water: Hold Tank, Private, Well
Community & HOA
Location
- Region: Anderson
Financial & listing details
- Price per square foot: $304/sqft
- Date on market: 9/1/2026
- Road surface type: Gravel
Estimated market value
$217,500
$207,000 - $228,000
$1,296/mo
Price history
| Date | Event | Price |
|---|---|---|
| 9/1/2026 | Listed for sale | $225,000$304/sqft |
Source:  AKMLS #26-11266 Report a problem AKMLS #26-11266 Report a problem | ||
Public tax history
Tax history is unavailable.
Monthly payment
Est. payment
Payment breakdown
Explore the cost of this home by adjusting the details. Changes won't be saved.Climate risks
Neighborhood: 99744

Similar homes
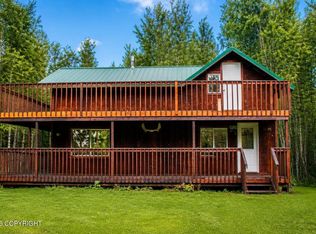
- $250,0003 bd1 ba1k sqft1210 Hudson Rd, Healy, AK 99743For Sale
 MLS ID #25-11022, Amanda Brooks, Mossy Oak Properties of Alaska - Wasilla. AKMLS
 - $117,0002 bd-- ba400 sqft79166 Jackson Rd, Healy, AK 99743For Sale
 MLS ID #26-412, Thomas M Lucas III, Mossy Oak Properties of Alaska - Wasilla. AKMLS
 - $245,500-- bd-- ba1.1k sqftMile 262 Parks Hwy, Healy, AK 99743For Sale
 MLS ID #159189, Gene DuVal. GFMLS
