Skip main navigation
Active under contract
  • Listed by: Four Seasons Sotheby's International Realty • Alexa Thayer
    Price cut: $24K (6/24)
    $565,000

    276 Boulder Drive, Dublin, NH 03444

    4beds
    2,806sqft
    : 
    Loading
    Get pre-qualified
    Single Family Residence
    Built in 1985
    2.93 Acres Lot
    $-- Zestimate®
    $201/sqft
    $-- HOA

    What's special

    Abundant workspaceSun-filled porchCozy wood stoveBeautiful private settingThoughtfully designed kitchenGleaming granite countertops
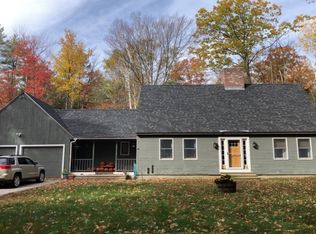
    This charming Cape-style home in Dublin, NH offers comfort, character, and peaceful seclusion. Tucked away in a beautiful private setting, step inside to discover a spacious and welcoming living room that flows effortlessly into the dining area, creating an ideal space for gathering and entertaining. The thoughtfully designed kitchen features gleaming granite countertops and abundant workspace for the home chef. Beyond the kitchen, a warm and inviting family room showcases a cozy wood stove, perfect for relaxing on chilly New England evenings. Just beyond, a sun-filled porch provides the ideal setting for thriving houseplants, morning coffee, or simply enjoying the changing seasons. OPEN HOUSE JULY 2, 4:30 - 6:00 PM The main level includes a convenient first-floor bedroom with generous closet space and a nearby full bath. Upstairs, you'll find two additional bedrooms and another bath, providing comfortable accommodations for family and guests. The space continues to a large and versatile bonus room offering endless possibilities as a home office, studio, recreation room, or guest retreat. Surrounded by privacy and natural beauty, this special property provides the perfect balance of tranquility and everyday convenience. More Photos Coming! Open House June 13th 11-1pm
    24 days
    |
    1,505
    |
    88
    |

    Zillow last checked:

    Listing updated:

    Listed by:

    Alexa Thayer,

    Four Seasons Sotheby's International Realty 603-924-3321

    Source: PrimeMLS,MLS#: 5094047MLS Logo

      Facts & features

      Interior

      Bedrooms & bathrooms
      • Bedrooms: 4
      • Bathrooms: 3
      • Full bathrooms: 2
      • 1/2 bathrooms: 1
      Heating
      • Oil, Baseboard, Hot Water, Wood Stove
      Cooling
      • None
      Features
      • Basement: Unfinished,Walk-Up Access
      Interior area
      • Total structure area: 4,326
      • Total interior livable area: 2,806 sqft
      • Finished area above ground: 2,806
      • Finished area below ground: 0

      Property

      Parking
      • Total spaces: 2
      • Parking features: Gravel
      • Garage spaces: 2
      Features
      • Levels: Two
      • Stories: 2
      • Frontage length: Road frontage: 343
      Lot
      • Size: 2.93 Acres
      • Features: Country Setting, Wooded, Neighborhood, Rural
      Details
      • Parcel number: DUBLM00021B000046L000000
      • Zoning description: Rural

      Construction

      Type & style
      • Home type: SingleFamily
      • Architectural style: Cape
      • Property subtype: Single Family Residence
      Materials
      • Wood Frame, Clapboard Exterior, Wood Exterior
      • Foundation: Concrete
      • Roof: Asphalt Shingle
      Condition
      • New construction: No
      • Year built: 1985

      Utilities & green energy

      • Electric: 200+ Amp Service, Circuit Breakers
      • Sewer: Septic Tank
      • Utilities for property: Other, Fiber Optic Internt Avail

      Community & HOA

      Location
      • Region: Dublin

      Financial & listing details

      • Price per square foot: $201/sqft
      • Tax assessed value: $530,300
      • Annual tax amount: $9,344
      • Date on market: 6/11/2026
      • Road surface type: Paved

        Estimated market value

        Not available

        Estimated sales range

        Not available

        Not available

        Price history

        DateEventPrice
        6/24/2026Price change$565,000-4.1%$201/sqft
        Source: PrimeMLS #5094047 Report a problem
        6/11/2026Listed for sale$589,000+26.7%$210/sqft
        Source: PrimeMLS #5094047 Report a problem
        6/3/2022Sold$465,000+16.3%$166/sqft
        Source: PrimeMLS #4905695 Report a problem
        4/25/2022Contingent$399,900$143/sqft
        Source: PrimeMLS #4905695 Report a problem
        4/19/2022Listed for sale$399,900+33.3%$143/sqft
        Source: PrimeMLS #4905695 Report a problem
        7/3/2018Sold$299,900$107/sqft
        Source: PrimeMLS #4655673 Report a problem
        3/23/2018Pending sale$299,900$107/sqft
        Source: Bean Group / Peterborough #4655673 Report a problem
        8/25/2017Listed for sale$299,900-37.4%$107/sqft
        Source: Bean Group / Amherst #4655673 Report a problem
        5/1/2009Listing removed$479,000$171/sqft
        Source: Listhub #2741851 Report a problem
        4/3/2009Listed for sale$479,000$171/sqft
        Source: Listhub #2741851 Report a problem

        Public tax history

        YearProperty taxesTax assessment
        2024$9,540 +11.3%$530,300 +71.2%
        2023$8,572 +10.8%$309,800
        2022$7,736 +6.6%$309,800
        2021$7,256 -4.9%$309,800
        2020$7,630 $309,800
        2019$7,630 -4.8%$309,800 +9.9%
        2018$8,012 +17.7%$281,800 +0.3%
        2017$6,806 -12.9%$281,000
        2016$7,815 +4.9%$281,000
        2015$7,447 -0.2%$281,000
        2014$7,463 -3%$281,000 -13.7%
        2013$7,697 +6.7%$325,600
        2012$7,212 -2.6%$325,600 -0.9%
        2011$7,402 +5.3%$328,400
        2010$7,028 +3.6%$328,400
        2009$6,781 -0.8%$328,400 -0.8%
        2008$6,839 +3.5%$331,200
        2007$6,607 $331,200

        Find assessor info on the county website

        Monthly payment

        Est. payment

        Payment breakdown

        Explore the cost of this home by adjusting the details. Changes won't be saved.
        All calculations are estimates and provided by Zillow, Inc. for informational purposes only. Actual amounts may vary.
        HOA fees may include property taxes on listings classified as Co-Ops. Contact the listing agent and/or owner for fee details.
        Mortgage interest rates are dependent on a number of factors, including credit score, down payment, and repayment length. Interest rate data provided by Zillow Group Marketplace, Inc. as of 1/1/1970 from various mortgage lenders with which we have lead or other similar arrangements; the Estimated Payment is an average of those rates.
        See how much you could borrow to make a competitive offer.

        Climate risks

        Neighborhood: 03444

        Getting around

        8 / 100
        Car-Dependent
        11 / 100
        Somewhat Bikeable

        Nearby schools

        GreatSchools rating

        A local agent can set up tours, give advice and negotiate with sellers.

        Browse local experts

        Similar homes

        Skip to the end of the carouselSkip to the beginning of the carousel