Skip main navigation
Off market
  • $514,300

    277 Boulder Dr, Dublin, NH 03444

    4beds
    1,847sqft
    SingleFamily
    Built in 1981
    3.9 Acres Lot
    $514,300 Zestimate®
    $278/sqft
    $2,930 Estimated rent

    Home value

    $514,300

    $483,000 - $550,000

    $2,930/mo

    Zestimate® history
    Loading
    Loading...

    Owner options

    List your home for rent

    $2,930/mo

    Rent Zestimate®

    Find your next renter with Zillow Rental Manager. Plus, with online applications, you can quickly screen prospective tenants – for free.

    Learn more

    $2,930/mo

    Rent Zestimate®

    Refinance and save

    $3,543/mo

    Est. payment

    Refinancing to a lower rate could help reduce your monthly payments and save thousands over the life of the loan.

    See today's rates

    $3,543/mo

    Est. payment

    Explore your selling options

    Work with a Zillow partner agent

    Leverage their expertise and Zillow's premium Showcase listings to get your home seen by more buyers.

    Get started

    List with your own agent

    Get your home in front of millions of buyers by listing it on Zillow.

    Learn how to do it

    Sell it yourself

    Take full control of how buyers see your home on Zillow by listing For Sale by Owner (FSBO).

    List your home

    What's special

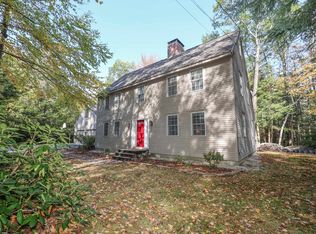
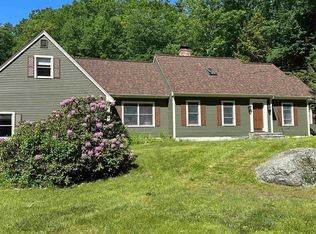
    A sweeping tree-lined drive to this private home site is a nice way to come home every day. Welcoming full dormered Cape with Center Chimney sits atop a private knoll with deep cover of woods between homes and wooded land behind. Enter into the front to back LR with a brick fireplace hearth (currently has a woodstove) that keeps the home warm and cozy. Exposed beams in the LR carry through to the kitchen/dining area. At the back of the home the LR leads to a 3 season sunroom and deck. Start planning your family bbq's now because family and friends will want to linger. Sunny dining area merges with the kitchen for relaxing meal times. You'll find hardwood and pine floors throughout the home. Kitchen has great layout and design with gray cabinetry and blackened bronze accents. Two first floor bedrooms keep your options open. And 2 front to back BR's upstairs are very generously sized rooms. The MBR has 2 rooms that flow into each other and overlooks the backyard. Woodstove in the basement for supplemental heat as well as a HA furnace. Nicely landscaped! And ready for chickens, too. This property is close to trails and recreational outlets for hiking, biking and swimming. Summer is coming!

    This property is off market, which means it's not currently listed for sale or rent on Zillow. This may be different from what's available on other websites or public sources.
    Facts & features

    Interior

    Bedrooms & bathrooms
    • Bedrooms: 4
    • Bathrooms: 2
    • Full bathrooms: 2
    Heating
    • Forced air, Oil
    Cooling
    • None
    Appliances
    • Included: Microwave, Refrigerator, Washer
    Features
    • Flooring: Softwood, Tile, Laminate, Linoleum / Vinyl
    Interior area
    • Total interior livable area: 1,847 sqft

    Property

    Parking
    • Parking features: Garage - Attached
    Features
    • Exterior features: Vinyl
    Lot
    • Size: 3.90 Acres
    Details
    • Parcel number: DUBLM00021B000025L000000

    Construction

    Type & style
    • Home type: SingleFamily
    Materials
    • Roof: Asphalt
    Condition
    • Year built: 1981

    Utilities & green energy

    • Electric: 200 Amp
    • Sewer: Leach Field, Septic, Private

    Community & neighborhood

    Location
    • Region: Dublin

    Other

    Other facts
    • Appliances: Stove - Gas
    • Construction: Wood Frame
    • Driveway: Paved
    • Features - Exterior: Shed
    • Electric: 200 Amp
    • Heat Fuel: Wood
    • Sewer: Leach Field, Septic, Private
    • Water: Drilled Well, Private
    • Roads: Public
    • Garage: Yes
    • SqFt-Apx Fin AG Source: Municipal
    • SqFt-Apx Fin BG Source: Municipal
    • Exterior: Clapboard
    • Road Frontage: Yes
    • Room 4 Level: 1
    • Room 7 Level: 2
    • Room 3 Type: Living Room
    • Room 6 Level: 1
    • Room 8 Type: Bedroom
    • Room 8 Level: 2
    • Room 1 Level: 1
    • Room 2 Level: 1
    • Room 3 Level: 1
    • Style: Cape
    • Features - Interior: Kitchen/Dining
    • Room 5 Level: 1
    • Construction Status: Existing
    • Equipment: Radon Mitigation, Stove-Wood
    • Lot Description: Sloping
    • Parking: Parking Spaces 4
    • Surveyed: Yes
    • Total Stories: 1.75
    • Zillow Group: Yes
    • SqFt-Apx Unfn AG Source: Municipal
    • SqFt-Apx Unfn BG Source: Municipal
    • Room 5 Type: Bedroom
    • Easements: Unknown
    • Room 6 Type: Bedroom
    • Room 7 Type: Bedroom
    • Foundation: Poured Concrete
    • Area Description: Near Paths
    • Rooms: Level 1: Level 1: Living Room, Level 1: Bedroom
    • Rooms: Level 2: Level 2: Bedroom
    • Listing Status: Active
    • Room 7 Dimensions: 12x19.5
    • Room 3 Dimensions: 13x25
    • Room 2 Dimensions: 22x23
    • Room 1 Dimensions: 7x7.8
    • Room 4 Dimensions: 8.11x13.8
    • Room 5 Dimensions: 10x11.5
    • Room 6 Dimensions: 11.5x13.5
    • Room 8 Dimensions: 10x11.6 and 10.9x15.6

    Price history

    DateEventPrice
    6/18/2019Sold$276,000$149/sqft
    Source: PrimeMLS #4751116 Report a problem
    5/13/2019Listed for sale$276,000+7.2%$149/sqft
    Source: BH&G - The Masiello Group #4751116 Report a problem
    10/16/2017Sold$257,350-1%$139/sqft
    Source: PrimeMLS #4655191 Report a problem
    8/5/2017Listed for sale$259,900+13.5%$141/sqft
    Source: Owner Report a problem
    6/6/2016Sold$229,000+17.4%$124/sqft
    Source: Public Record Report a problem
    3/15/2013Sold$195,000-9.3%$106/sqft
    Source: Public Record Report a problem
    11/29/2012Price change$215,000-2.3%$116/sqft
    Source: Better Homes and Gardens-The Masiello Group #4175913 Report a problem
    7/31/2012Listed for sale$220,000$119/sqft
    Source: Better Homes and Gardens-The Masiello Group #4175913 Report a problem

    Public tax history

    YearProperty taxesTax assessment
    2024$8,392 +7.2%$466,500 +64.8%
    2023$7,831 +10.8%$283,000
    2022$7,067 +6.6%$283,000
    2021$6,628 -4.9%$283,000
    2020$6,970 $283,000
    2019$6,970 +9.9%$283,000 +26.9%
    2018$6,340 +15.5%$223,000 -1.6%
    2017$5,488 -12.9%$226,600
    2016$6,302 +4.9%$226,600
    2015$6,005 -0.2%$226,600
    2014$6,018 +4.3%$226,600 -7.2%
    2013$5,771 +6.7%$244,100
    2012$5,407 -1.7%$244,100
    2011$5,502 +1.6%$244,100 -3.6%
    2010$5,416 +3.6%$253,100
    2009$5,227 -0.7%$253,100 -0.7%
    2008$5,266 +3.5%$255,000
    2007$5,087 $255,000

    Find assessor info on the county website

    Neighborhood: 03444

    Nearby schools

    GreatSchools rating
    Schools provided by the listing agent
    • Elementary: Dublin Consolidated Sch
    • Middle: South Meadow School
    • High: Contoocook Valley Reg High Sch
    • District: Contoocook Valley SD SAU #1

    Source: The MLS. This data may not be complete. We recommend contacting the local school district to confirm school assignments for this home.

    Get pre-qualified for a loan
    At Zillow Home Loans, we can pre-qualify you in as little as 5 minutes with no impact to your credit score.

    An equal housing lender. NMLS #10287.

    Sell for more on Zillow
    Get a Zillow Showcase℠ listing at no additional cost and you could sell for .
    $514,300
    2% more
    +$10,286
    With Zillow Showcase(estimated)
    $524,586