Welcome to this stunning new construction home in the heart of West Melbourne, offering modern design, comfort, and flexibility. This 4-bedroom, 3.5-bath residence features approximately 2,400 sq ft of thoughtfully designed living space with high-end finishes, impact windows, and an open-concept layout ideal for everyday living and entertaining. Enjoy a nearly 500 sq. ft. of covered patio with a built-in summer kitchen, perfect for Florida living year-round. The oversized lot provides ample space to park a boat, RV, or additional vehicles - all with no HOA restrictions. A second suite is already prepared with infrastructure for a comfortable private office or guest space. Additional highlights include soundproofing features, 9'4'' ceilings, sleek porcelain tile, cabinetry with LED accents, EV charger, and a prime location minutes from pristine beaches, shopping, dining, the airport, and major roadways. High-spec, high-freedom, and move-in ready. This is the one you've been waiting for!
Sold for $500,000
$500,000
276 Dorset Dr, West Melbourne, FL 32904
4beds
2,400sqft
Single Family Residence
Built in 2026
0.25 Acres Lot
$497,900 Zestimate®
$208/sqft
$2,985 Estimated rent
Home value
$497,900
$458,000 - $543,000
$2,985/mo
Zestimate® history
Owner options
List your home for rent
$2,985/mo
Rent Zestimate®
Find your next renter with Zillow Rental Manager. Plus, with online applications, you can quickly screen prospective tenants – for free.
$2,985/mo
Rent Zestimate®
Refinance and save
$3,324/mo
Est. payment
Refinancing to a lower rate could help reduce your monthly payments and save thousands over the life of the loan.
$3,324/mo
Est. payment
Explore your selling options
Work with a Zillow partner agent
Leverage their expertise and Zillow's premium Showcase listings to get your home seen by more buyers.
Get startedList with your own agent
Get your home in front of millions of buyers by listing it on Zillow.
Learn how to do itSell it yourself
Take full control of how buyers see your home on Zillow by listing For Sale by Owner (FSBO).
List your homeWhat's special
Modern designSoundproofing featuresHigh-end finishesSleek porcelain tileImpact windowsCabinetry with led accents
Zillow last checked:
Listing updated:
Listed by:
Ana Claudia Dos Santos 321-506-8607,
First Peak Real Estate
Bought with:
Non-Member Non-Member Out Of Area, nonmls
Non-MLS or Out of Area
Source: Space Coast AOR,MLS#: 1073809
Facts & features
Interior
Bedrooms & bathrooms
- Bedrooms: 4
- Bathrooms: 4
- Full bathrooms: 3
- 1/2 bathrooms: 1
Heating
- Central, Electric
Cooling
- Central Air
Appliances
- Included: Dishwasher, Gas Range, Microwave, Refrigerator
- Laundry: Sink
Features
- Ceiling Fan(s), Entrance Foyer, His and Hers Closets, Open Floorplan, Primary Bathroom - Shower No Tub, Walk-In Closet(s)
- Flooring: Tile
- Has fireplace: No
Interior area
- Total structure area: 3,458
- Total interior livable area: 2,400 sqft
Property
Parking
- Total spaces: 2
- Parking features: Garage
- Garage spaces: 2
Features
- Levels: One
- Stories: 1
- Patio & porch: Porch, Rear Porch
- Exterior features: Balcony, Outdoor Kitchen, Impact Windows
- Fencing: Back Yard,Wood
Lot
- Size: 0.25 Acres
- Features: Dead End Street
Details
- Additional structures: Outdoor Kitchen
- Additional parcels included: 2820074
- Parcel number: 2837057600005.00016.00
- Zoning description: Residential
- Special conditions: Corporate Owned
Construction
Type & style
- Home type: SingleFamily
- Property subtype: Single Family Residence
Materials
- Block, Concrete, Stucco
- Roof: Shingle
Condition
- New construction: Yes
- Year built: 2026
Utilities & green energy
- Sewer: Public Sewer
- Water: Public
- Utilities for property: Electricity Available, Electricity Connected, Sewer Available, Sewer Connected, Water Available
Community & HOA
Community
- Security: Carbon Monoxide Detector(s), Smoke Detector(s)
- Subdivision: Park Hill Plat No 1
HOA
- Has HOA: No
Location
- Region: West Melbourne
Financial & listing details
- Price per square foot: $208/sqft
- Annual tax amount: $768
- Date on market: 4/4/2026
- Listing terms: Cash,Conventional,FHA,VA Loan
- Road surface type: Asphalt
Price history
| Date | Event | Price |
|---|---|---|
| 5/20/2026 | Sold | $500,000-10.6%$208/sqft |
Source: Space Coast AOR #1073809 Report a problem | ||
| 4/14/2026 | Pending sale | $559,000$233/sqft |
Source: Space Coast AOR #1073809 Report a problem | ||
| 4/4/2026 | Listed for sale | $559,000$233/sqft |
Source: Space Coast AOR #1073809 Report a problem | ||
Public tax history
Tax history is unavailable.
Neighborhood: 32904
Nearby homes
- $499,9004 bd4 ba2.4k sqft286 Dorset Dr, West Melbourne, FL 32904Sold

- $150,0000.49 AcresDorset Dr, Melbourne, FL 32904Sold
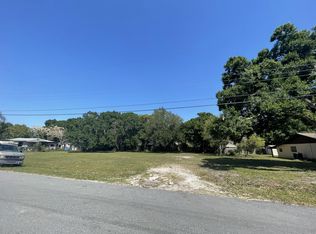
- $499,900-- bd-- ba-- sqft286 Dorset Dr, West Melbourne, FL 32904Sold
- $500,000-- bd-- ba-- sqft276 Dorset Dr, West Melbourne, FL 32904Sold
- $255,0003 bd1 ba1.2k sqft298 Dorset Dr, West Melbourne, FL 32904Sold
- $97,0001 bd1 ba520 sqft266 Dorset Dr, West Melbourne, FL 32904Off Market
- $275,5003 bd2 ba1.1k sqft255 Dorset Dr, West Melbourne, FL 32904Off Market
- $376,6004 bd2 ba2.1k sqft3410 Lakewood Dr, West Melbourne, FL 32904Off Market
Nearby schools
GreatSchools rating
- 3/10University Park Elementary SchoolGrades: PK-6Distance: 1.1 mi
- 5/10Central Middle SchoolGrades: 7-8Distance: 1.6 mi
- 6/10Melbourne Senior High SchoolGrades: 9-12Distance: 1.8 mi
Schools provided by the listing agent
- Elementary: University Park
- Middle: Central
- High: Melbourne
Source: Space Coast AOR. This data may not be complete. We recommend contacting the local school district to confirm school assignments for this home.
Get a cash offer in 3 minutes
Find out how much your home could sell for in as little as 3 minutes with a no-obligation cash offer.
Estimated market value
$497,900
Get a cash offer in 3 minutes
Find out how much your home could sell for in as little as 3 minutes with a no-obligation cash offer.
Estimated market value
$497,900
- Florida
- Brevard County
- West Melbourne
- 32904
- 276 Dorset Dr
Nearby cities
Nearby zip codes
Other West Melbourne Topics
