Welcome to this stunning new construction home on a quiet dead-end street in the heart of West Melbourne. The versatile floor plan is designed for modern living, featuring a gourmet kitchen with a quartz island, walk-in pantry, and an extra sink for prep. High-end finishes abound, including 9'4'' ceilings, sleek porcelain tile, LED-accented cabinetry, and dimmable lighting. For safety and efficiency, the home is equipped with hurricane impact windows and doors. The primary suite boasts his-and-hers closets and targeted soundproofing for ultimate privacy, which is also included in the laundry room alongside a utility sink. A second suite is already prepped for a private office or guest space. Outside, enjoy approx. 500 of covered patio with a summer kitchen overlooking a private, fenced, pool-ready backyard with well water for irrigation. With no HOA and an EV charger, this high-spec home offers total freedom. You will be ecstatic upon visiting!
Sold for $499,900
$499,900
286 Dorset Dr, West Melbourne, FL 32904
4beds
2,400sqft
Single Family Residence
Built in 2026
10,018 Square Feet Lot
$497,800 Zestimate®
$208/sqft
$2,980 Estimated rent
Home value
$497,800
$463,000 - $538,000
$2,980/mo
Zestimate® history
Owner options
List your home for rent
$2,980/mo
Rent Zestimate®
Find your next renter with Zillow Rental Manager. Plus, with online applications, you can quickly screen prospective tenants – for free.
$2,980/mo
Rent Zestimate®
Refinance and save
$3,364/mo
Est. payment
Refinancing to a lower rate could help reduce your monthly payments and save thousands over the life of the loan.
$3,364/mo
Est. payment
Explore your selling options
Work with a Zillow partner agent
Leverage their expertise and Zillow's premium Showcase listings to get your home seen by more buyers.
Get startedList with your own agent
Get your home in front of millions of buyers by listing it on Zillow.
Learn how to do itSell it yourself
Take full control of how buyers see your home on Zillow by listing For Sale by Owner (FSBO).
List your homeWhat's special
Quartz islandExtra sink for prepLed-accented cabinetrySummer kitchenSleek porcelain tileWell water for irrigationGourmet kitchen
Zillow last checked:
Listing updated:
Listed by:
Ana Claudia Dos Santos 321-506-8607,
First Peak Real Estate
Bought with:
Ginger Squires, 3325630
Real Broker, LLC
Source: Space Coast AOR,MLS#: 1074786
Facts & features
Interior
Bedrooms & bathrooms
- Bedrooms: 4
- Bathrooms: 4
- Full bathrooms: 3
- 1/2 bathrooms: 1
Heating
- Central, Electric
Cooling
- Central Air, Electric
Appliances
- Included: Dishwasher, Disposal, Electric Range, Microwave, Refrigerator
- Laundry: Sink
Features
- His and Hers Closets, Open Floorplan, Pantry, Primary Bathroom - Shower No Tub, Walk-In Closet(s)
- Flooring: Tile
- Has fireplace: No
Interior area
- Total structure area: 3,458
- Total interior livable area: 2,400 sqft
Property
Parking
- Total spaces: 2
- Parking features: Attached, Electric Vehicle Charging Station(s), Garage, Garage Door Opener
- Attached garage spaces: 2
Features
- Levels: One
- Stories: 1
- Patio & porch: Covered, Front Porch, Rear Porch
- Exterior features: Impact Windows
- Fencing: Back Yard,Fenced,Full,Wood
Lot
- Size: 10,018 Square Feet
- Features: Dead End Street
Details
- Additional parcels included: 3038298
- Parcel number: 2837057600005.00019.00
- Zoning description: Residential
- Special conditions: Owner Licensed RE,Standard
Construction
Type & style
- Home type: SingleFamily
- Property subtype: Single Family Residence
Materials
- Block, Concrete, Stucco
- Roof: Shingle
Condition
- New construction: Yes
- Year built: 2026
Utilities & green energy
- Sewer: Public Sewer
- Water: Public
- Utilities for property: Cable Available, Electricity Available, Electricity Connected, Sewer Available, Sewer Connected, Water Available
Community & HOA
Community
- Security: Carbon Monoxide Detector(s), Smoke Detector(s)
- Subdivision: Park Hill Plat No 1
HOA
- Has HOA: No
Location
- Region: West Melbourne
Financial & listing details
- Price per square foot: $208/sqft
- Annual tax amount: $705
- Date on market: 4/16/2026
- Listing terms: Cash,Conventional,FHA,VA Loan
- Road surface type: Asphalt
Price history
| Date | Event | Price |
|---|---|---|
| 6/23/2026 | Sold | $499,900$208/sqft |
Source: Space Coast AOR #1074786 Report a problem | ||
| 5/29/2026 | Pending sale | $499,900$208/sqft |
Source: Space Coast AOR #1074786 Report a problem | ||
| 5/1/2026 | Price change | $499,900-10.6%$208/sqft |
Source: Space Coast AOR #1074786 Report a problem | ||
| 4/16/2026 | Listed for sale | $559,000$233/sqft |
Source: Space Coast AOR #1074786 Report a problem | ||
Public tax history
Tax history is unavailable.
Neighborhood: 32904
Nearby homes
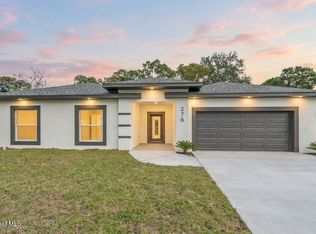
- $500,0004 bd4 ba2.4k sqft276 Dorset Dr, West Melbourne, FL 32904Sold
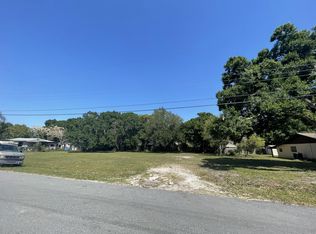
- $150,0000.49 AcresDorset Dr, Melbourne, FL 32904Sold
- $499,900-- bd-- ba-- sqft286 Dorset Dr, West Melbourne, FL 32904Sold
- $500,000-- bd-- ba-- sqft276 Dorset Dr, West Melbourne, FL 32904Sold
- $255,0003 bd1 ba1.2k sqft298 Dorset Dr, West Melbourne, FL 32904Sold
- $101,2001 bd1 ba520 sqft266 Dorset Dr, West Melbourne, FL 32904Off Market
- $275,5003 bd2 ba1.1k sqft255 Dorset Dr, West Melbourne, FL 32904Off Market
- $378,3004 bd2 ba2.1k sqft3410 Lakewood Dr, West Melbourne, FL 32904Off Market
Nearby schools
GreatSchools rating
- 3/10University Park Elementary SchoolGrades: PK-6Distance: 1.1 mi
- 5/10Central Middle SchoolGrades: 7-8Distance: 1.6 mi
- 6/10Melbourne Senior High SchoolGrades: 9-12Distance: 1.8 mi
Schools provided by the listing agent
- Elementary: University Park
- Middle: Central
- High: Melbourne
Source: Space Coast AOR. This data may not be complete. We recommend contacting the local school district to confirm school assignments for this home.
Get a cash offer in 3 minutes
Find out how much your home could sell for in as little as 3 minutes with a no-obligation cash offer.
Estimated market value
$497,800
Get a cash offer in 3 minutes
Find out how much your home could sell for in as little as 3 minutes with a no-obligation cash offer.
Estimated market value
$497,800
- Florida
- Brevard County
- West Melbourne
- 32904
- 286 Dorset Dr
Nearby cities
Nearby zip codes
Other West Melbourne Topics
