Skip main navigation
Sold for $369,850
  • $369,850

    276 Eastwood Drive, Wallace, NC 28466

    4beds
    2,328sqft
    Single Family Residence
    Built in 2026
    0.82 Acres Lot
    $369,900 Zestimate®
    $159/sqft
    $2,652 Estimated rent

    Home value

    $369,900

    Estimated sales range

    Not available

    $2,652/mo

    Zestimate® history
    Loading
    Loading...

    Owner options

    List your home for rent

    $2,652/mo

    Rent Zestimate®

    Find your next renter with Zillow Rental Manager. Plus, with online applications, you can quickly screen prospective tenants – for free.

    Learn more

    $2,652/mo

    Rent Zestimate®

    Refinance and save

    $2,215/mo

    Est. payment

    Refinancing to a lower rate could help reduce your monthly payments and save thousands over the life of the loan.

    See today's rates

    $2,215/mo

    Est. payment

    Explore your selling options

    Work with a Zillow partner agent

    Leverage their expertise and Zillow's premium Showcase listings to get your home seen by more buyers.

    Get started

    List with your own agent

    Get your home in front of millions of buyers by listing it on Zillow.

    Learn how to do it

    Sell it yourself

    Take full control of how buyers see your home on Zillow by listing For Sale by Owner (FSBO).

    List your home

    What's special

    High ceilingsTop-of-the-line appliancesAmple cabinet spaceWell-appointed kitchenCenter islandLarge windowsDesignated laundry room
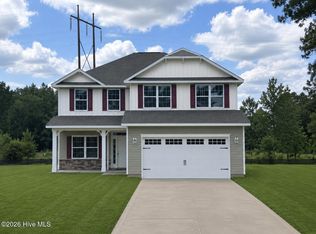
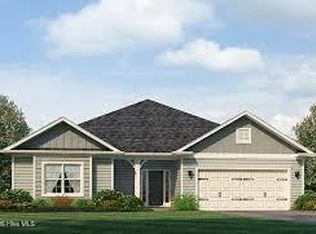
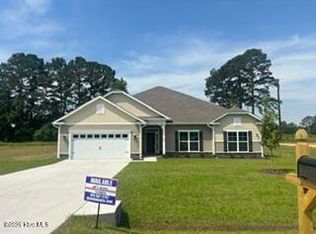
    The 2328 floor plan by Adams Homes is a truly remarkable home design that combines spaciousness, functionality, and modern elegance. With 4 bedrooms and 2.5 baths, this layout offers plenty of room for comfortable living and entertaining. As you enter the home, you are welcomed by a grand foyer that leads to an open-concept living area. The family room serves as the heart of the home, providing a warm and inviting space for relaxation and quality time with family and friends. Adjacent to the family room is a well-appointed kitchen featuring top-of-the-line appliances, a center island, ample cabinet space, and a walk-in pantry. The kitchen has direct access to the dining area, creating a perfect space for hosting gatherings and enjoying meals together. The master suite is a luxurious retreat within the rear of the home. It boasts a spacious bedroom, a walk-in closet, and an ensuite bathroom with double vanity, a soaking tub, and a linen closet. The remaining bedrooms are generously sized and provide versatility for guest rooms, home offices, or playrooms, located on the opposite side of the home. The 2328 floor plan also includes a designated laundry room for added convenience and a two-car garage with a mud room for secure parking and storage. With high ceilings, large windows, and meticulous attention to detail, this home is filled with natural light, creating a bright and airy atmosphere. The quality craftsmanship and superior finishes throughout the home reflect Adams Homes' commitment to excellence. Home is complete.

    Zillow last checked:

    Listing updated:

    Listed by:

    Margaret Miller 716-392-6036,

    ADAMS HOMES REALTY NC INC,

    Kelly Midgett 252-256-2750,

    ADAMS HOMES REALTY NC INC

    Bought with:

    Nancy Laslo, 330944

    Keller Williams Innovate-Wilmington

    Source: Hive MLS,MLS#: 100560837MLS LogoOriginating MLS: Jacksonville Board of Realtors

    Facts & features

    Interior

    Bedrooms & bathrooms
    • Bedrooms: 4
    • Bathrooms: 3
    • Full bathrooms: 2
    • 1/2 bathrooms: 1
    Rooms
    • Room types: Dining Room, Bedroom 1, Bedroom 2, Bedroom 3, Master Bedroom, Family Room, Bathroom 1, Laundry, Bathroom 2, Bathroom 3, Breakfast Nook
    Heating
    • Electric, Forced Air
    Cooling
    • Central Air
    Appliances
    • Included: Built-In Microwave, Dishwasher, Electric Range
    Features
    • Master Downstairs, Walk-in Closet(s), High Ceilings, Pantry, Walk-In Closet(s)
    • Has fireplace: No
    Interior area
    • Total structure area: 2,328
    • Total interior livable area: 2,328 sqft

    Property

    Parking
    • Total spaces: 2
    • Parking features: Garage Faces Front, Paved
    • Attached garage spaces: 2
    Features
    • Levels: One
    • Patio & porch: Front Porch
    • Fencing: None
    • Has view: Yes
    • View description: See Remarks
    • Frontage type: See Remarks
    Lot
    • Size: 0.82 Acres
    Details
    • Parcel number: 331601053018
    • Zoning: Residential
    • Special conditions: Standard

    Construction

    Type & style
    • Home type: SingleFamily
    • Property subtype: Single Family Residence
    Materials
    • Vinyl Siding, Wood Frame
    • Foundation: Slab
    • Roof: Architectural Shingle
    Condition
    • New construction: Yes
    • Year built: 2026

    Utilities & green energy

    • Utilities for property: Sewer Available, Water Available

    Community & HOA

    Community
    • Subdivision: Eastwood Acres
    HOA
    • Has HOA: No
    Location
    • Region: Wallace

    Financial & listing details

    • Price per square foot: $159/sqft
    • Tax assessed value: $30,000
    • Date on market: 3/17/2026
    • Cumulative days on market: 119 days
    • Listing agreement: Blanket Listing Agreement
    • Listing terms: Cash,Conventional,FHA,USDA Loan,VA Loan
    • Road surface type: Paved

    Price history

    DateEventPrice
    8/24/2026Sold$369,850-1.6%$159/sqft
    Source: Hive MLS #100560837 Report a problem
    7/14/2026Pending sale$375,850$161/sqft
    Source: Hive MLS #100560837 Report a problem
    7/14/2026Price change$375,850+1.6%$161/sqft
    Source: Hive MLS #100560837 Report a problem
    4/20/2026Listed for sale$369,850$159/sqft
    Source: Hive MLS #100560837 Report a problem

    Public tax history

    Tax history is unavailable.

    Neighborhood: 28466

    Nearby schools

    GreatSchools rating
    Schools provided by the listing agent
    • Elementary: Wallace
    • Middle: Wallace
    • High: Wallace-Rose Hill

    Source: Hive MLS. This data may not be complete. We recommend contacting the local school district to confirm school assignments for this home.

    Get a cash offer in 3 minutes
    Find out how much your home could sell for in as little as 3 minutes with a no-obligation cash offer.
    Estimated market value
    $369,900
    Get a cash offer in 3 minutes
    Find out how much your home could sell for in as little as 3 minutes with a no-obligation cash offer.
    Estimated market value
    $369,900