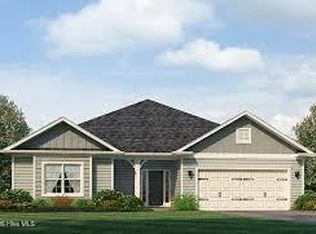
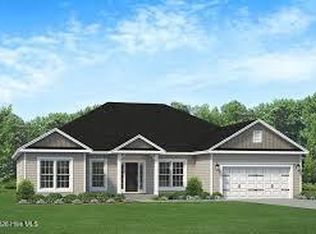
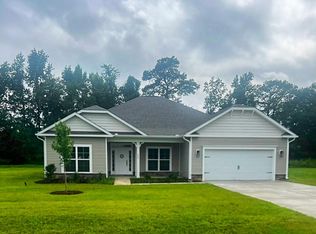
The 2505 floor plan by Adams Homes is a stunning single-story home that offers both elegance and functionality. With 3/4 bedrooms and 2.5 baths, this spacious layout provides ample room to entertain family and friends and thrive. As you enter the home, you are greeted by a grand foyer that leads you into the heart of the home--an expansive open-concept living area. The kitchen, dining room, and family room seamlessly flow together, creating a perfect space for entertaining guests or enjoying quality time with loved ones. The kitchen is a chef's dream, featuring modern appliances, a large center island, and plenty of counter space for meal preparation. The adjacent dining room provides a charming setting for family/friends meals and gatherings. The large primary suite is situated towards the back of the home to give the homeowner a private and peaceful space. A well-adorned bathroom with a spacious walk-in closet. The three additional rooms are located in the front of the home and can be easily customized to fit your needs. The 2505 floor plan also includes a two-car garage, providing secure parking and storage space for your vehicles and belongings. Crafted with attention to detail and high-quality craftsmanship, the 2505 floor plan is designed to meet the needs and desires of modern living with laminate flooring throughout (no carpet) and ceramic tile in the wet areas. Enjoy the quiet covered back patio that overlooks the horses and cozy nights in the winter next to the fireplace.
Home is complete.
Under contract
Price increase: $5K (7/14)
$383,250
284 Eastwood Drive, Wallace, NC 28466
4beds
2,505sqft
Single Family Residence
Built in 2026
1 Acres Lot
$382,600 Zestimate®
$153/sqft
$-- HOA
What's special
Private and peaceful spaceWell-adorned bathroomQuiet covered back patioLarge center islandLaminate flooring throughoutTwo-car garageGrand foyer
- 66 days
- 37
- 0
Zillow last checked:
Listing updated:
Listed by:
Margaret Miller 716-392-6036,
ADAMS HOMES REALTY NC INC,
Kelly Midgett 252-256-2750,
ADAMS HOMES REALTY NC INC
Source: Hive MLS,MLS#: 100561834 Originating MLS: Jacksonville Board of Realtors
Originating MLS: Jacksonville Board of RealtorsFacts & features
Interior
Bedrooms & bathrooms
- Bedrooms: 4
- Bathrooms: 3
- Full bathrooms: 2
- 1/2 bathrooms: 1
Rooms
- Room types: Bedroom 1, Bedroom 2, Bedroom 3, Master Bedroom, Living Room, Dining Room, Laundry, Other
Other
- Description: Walk in Pantry
Heating
- Electric, Forced Air
Cooling
- Central Air
Appliances
- Included: Built-In Microwave, Dishwasher, Electric Range
Features
- Master Downstairs, Walk-in Closet(s), Tray Ceiling(s), High Ceilings, Entrance Foyer, Kitchen Island, Pantry, Eat-in Kitchen, Walk-In Closet(s)
- Basement: None
- Number of fireplaces: 1
Interior area
- Total structure area: 2,505
- Total interior livable area: 2,505 sqft
Property
Parking
- Total spaces: 2
- Parking features: Garage Faces Front, Paved
- Attached garage spaces: 2
Features
- Levels: One
- Patio & porch: Porch
- Fencing: None
- Has view: Yes
- View description: None
- Frontage type: See Remarks
Lot
- Size: 1 Acres
Details
- Parcel number: 097064
- Zoning: Residential
- Special conditions: Standard
Construction
Type & style
- Home type: SingleFamily
- Property subtype: Single Family Residence
Materials
- Vinyl Siding, Wood Frame
- Foundation: Slab
- Roof: Architectural Shingle
Condition
- New construction: Yes
- Year built: 2026
Utilities & green energy
- Utilities for property: Sewer Available, Water Available
Community & HOA
Community
- Subdivision: Eastwood Acres
HOA
- Has HOA: No
Location
- Region: Wallace
Financial & listing details
- Price per square foot: $153/sqft
- Tax assessed value: $30,000
- Date on market: 6/2/2026
- Cumulative days on market: 66 days
- Listing agreement: Blanket Listing Agreement
- Listing terms: Cash,Conventional,FHA,USDA Loan,VA Loan
- Road surface type: Paved
Estimated market value
$382,600
$363,000 - $402,000
$2,518/mo
Price history
| Date | Event | Price |
|---|---|---|
| 7/20/2026 | Contingent | $383,250$153/sqft |
Source:  Hive MLS #100561834 Report a problem Hive MLS #100561834 Report a problem | ||
| 7/14/2026 | Price change | $383,250+1.3%$153/sqft |
Source: Hive MLS #100561834 Report a problem | ||
| 6/6/2026 | Price change | $378,250+1.6%$151/sqft |
Source: Hive MLS #100561834 Report a problem | ||
| 6/2/2026 | Listed for sale | $372,250$149/sqft |
Source: Hive MLS #100561834 Report a problem | ||
Public tax history
Tax history is unavailable.
Monthly payment
Est. payment
Payment breakdown
Explore the cost of this home by adjusting the details. Changes won't be saved.Climate risks
Neighborhood: 28466
Nearby schools
Schools provided by the listing agent
- Elementary: Wallace
- Middle: Wallace
- High: Wallace-Rose Hill
Source: Hive MLS. This data may not be complete. We recommend contacting the local school district to confirm school assignments for this home.

Similar homes
- $374,8504 bd3 ba2.3k sqft318 Eastwood Drive, Wallace, NC 28466New Construction

 MLS ID #100563144, Kelly Midgett, ADAMS HOMES REALTY NC INC. Hive MLS
 - $361,2504 bd2 ba2.1k sqft322 Eastwood Drive, Wallace, NC 28466New Construction
 MLS ID #100563183, Kelly Midgett, ADAMS HOMES REALTY NC INC. Hive MLS
 - $383,9003 bd3 ba2.4k sqft117 Candlewood Drive, Wallace, NC 28466For Sale
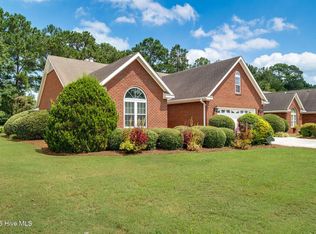 MLS ID #100599197, Erika B Starling, White House Real Estate. Hive MLS
 - $384,9004 bd3 ba2.6k sqft114 Firethorn Circle, Wallace, NC 28466New Construction
 MLS ID #100436647, Kelly Midgett, ADAMS HOMES REALTY NC INC. Hive MLS
 - $374,9004 bd3 ba2.7k sqft518 Forest Lane, Wallace, NC 28466For SaleMLS ID #100522809, Valerie R Johnson, Johnson Realty. Hive MLS
- $399,9004 bd3 ba3.2k sqft218 N Duplin Street, Wallace, NC 28466For SaleMLS ID #100573333, Valerie R Johnson, Johnson Realty. Hive MLS
- $353,3004 bd3 ba2.4k sqft108 Birdsong Drive, Wallace, NC 28466New ConstructionMLS ID #100599144, Kelly Midgett, ADAMS HOMES REALTY NC INC. Hive MLS
- $374,9003 bd3 ba2.3k sqft616 E Murphy Street, Wallace, NC 28466For SaleMLS ID #100555977, Trista K Jones, Berkshire Hathaway HomeServices Carolina Premier Properties. Hive MLS
- $450,0003 bd3 ba2.8k sqft254 W Winding Way, Wallace, NC 28466For SaleMLS ID #100599803, Curt W Simpson, Simpson Real Estate Group Inc. Hive MLS
- $399,9003 bd2 ba2.2k sqft220 Red Fox Run Drive, Wallace, NC 28466For SaleMLS ID #100586987, Nancy Laslo, Keller Williams Innovate-Wilmington. Hive MLS
- $384,0504 bd2 ba1.9k sqft143 Firethorn Circle, Wallace, NC 28466New ConstructionMLS ID #100594091, Margaret Miller, ADAMS HOMES REALTY NC INC. Hive MLS
- $334,9004 bd2 ba1.8k sqft118 Firethorn Circle, Wallace, NC 28466New ConstructionMLS ID #100434531, Margaret Miller, ADAMS HOMES REALTY NC INC. Hive MLS
- $515,0004 bd4 ba3k sqft110 Camellia Court, Wallace, NC 28466For SaleMLS ID #100594153, Elizabeth A Price, Miller and Hooks Realty LLC. Hive MLS
- $487,9004 bd4 ba3.1k sqft301 Red Fox Run Drive, Wallace, NC 28466For SaleMLS ID #100586686, Trista K Jones, Berkshire Hathaway HomeServices Carolina Premier Properties. Hive MLS
- $382,0003 bd2 ba1.5k sqft163 Candlestick Drive, Wallace, NC 28466New ConstructionMLS ID #100564890, Courtenay Thompson, White House Real Estate. Hive MLS
- $224,0004 bd3 ba2.9k sqft604 N Duplin Street, Wallace, NC 28466For SaleMLS ID #100596246, Brian S Hargrove, Grow Local Realty LLC. Hive MLS
- $339,9003 bd2 ba1.9k sqft8564 S Nc 41 Highway, Wallace, NC 28466For SaleMLS ID #100574423, Allison Wise, Port City Real Estate Group LLC. Hive MLS
- $309,9003 bd2 ba1.7k sqft109 Birdsong Drive, Wallace, NC 28466New ConstructionMLS ID #100596714, Margaret Miller, ADAMS HOMES REALTY NC INC. Hive MLS
- $297,9003 bd2 ba1.5k sqft117 Birdsong Drive, Wallace, NC 28466New ConstructionMLS ID #100596702, Margaret Miller, ADAMS HOMES REALTY NC INC. Hive MLS
