Skip main navigation
Sold for $363,250
  • $363,250

    310 Eastwood Drive, Wallace, NC 28466

    4beds
    2,239sqft
    Single Family Residence
    Built in 2026
    0.7 Acres Lot
    $363,300 Zestimate®
    $162/sqft
    $2,626 Estimated rent

    Home value

    $363,300

    Estimated sales range

    Not available

    $2,626/mo

    Zestimate® history
    Loading
    Loading...

    Owner options

    List your home for rent

    $2,626/mo

    Rent Zestimate®

    Find your next renter with Zillow Rental Manager. Plus, with online applications, you can quickly screen prospective tenants – for free.

    Learn more

    $2,626/mo

    Rent Zestimate®

    Refinance and save

    $2,176/mo

    Est. payment

    Refinancing to a lower rate could help reduce your monthly payments and save thousands over the life of the loan.

    See today's rates

    $2,176/mo

    Est. payment

    Explore your selling options

    Work with a Zillow partner agent

    Leverage their expertise and Zillow's premium Showcase listings to get your home seen by more buyers.

    Get started

    List with your own agent

    Get your home in front of millions of buyers by listing it on Zillow.

    Learn how to do it

    Sell it yourself

    Take full control of how buyers see your home on Zillow by listing For Sale by Owner (FSBO).

    List your home

    What's special

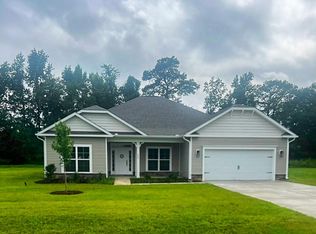
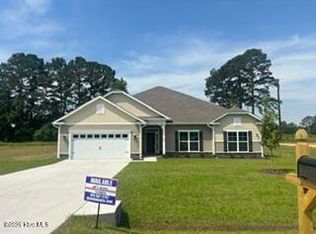
    The 2239 floor plan by Adams Homes is a stunning home design that embodies modern elegance and thoughtful functionality. This single-story home offers a spacious and well-designed layout, making it ideal for families of all sizes. As you enter the home, you are greeted by a welcoming foyer that leads you into the heart of the house. The open-concept layout seamlessly connects the kitchen, and living room, creating a spacious and inviting atmosphere that is perfect for entertaining guests or spending quality time with family. The kitchen is a chef's dream, featuring high-quality appliances, ample counter space, and a center island that serves as a focal point for both meal preparation and casual dining. The living room serves as a central gathering space, providing plenty of room for relaxation and creating memorable moments. The master suite is a true retreat, boasting a generously sized bedroom, a walk-in closet, and an ensuite bathroom with double vanities, and a linen closet. Three additional bedrooms are strategically placed on the opposite side of the home, offering privacy and flexibility for accommodations, and guests, or creating a home office or hobby space. Convenience is a priority in the 2239 floor plan, with features such as a designated laundry room located centrally for easy access and organization. As well as a powder room just off of the foyer. The two-car garage provides ample space for parking and storage, ensuring that your vehicles and belongings are secure and protected. The large covered patio gives the chance to enjoy the best of indoor/outdoor living. Adams Homes' commitment to quality craftsmanship is evident in the 2239 floor plan, with attention to detail and fine finishes throughout. Home is not yet complete.

    Zillow last checked:

    Listing updated:

    Listed by:

    Margaret Miller 716-392-6036,

    ADAMS HOMES REALTY NC INC

    Bought with:

    Jessica Gorski, 342851

    NorthGroup Real Estate LLC

    Source: Hive MLS,MLS#: 100560871MLS LogoOriginating MLS: Jacksonville Board of Realtors

    Facts & features

    Interior

    Bedrooms & bathrooms
    • Bedrooms: 4
    • Bathrooms: 3
    • Full bathrooms: 2
    • 1/2 bathrooms: 1
    Rooms
    • Room types: Dining Room, Bedroom 1, Bedroom 2, Bedroom 3, Family Room, Master Bedroom, Laundry
    Heating
    • Electric, Forced Air
    Cooling
    • Central Air
    Appliances
    • Included: Built-In Microwave, Dishwasher, Electric Range
    Features
    • Master Downstairs, Walk-in Closet(s), Tray Ceiling(s), High Ceilings, Entrance Foyer, Kitchen Island, Pantry, Walk-in Shower, Eat-in Kitchen, Walk-In Closet(s)
    Interior area
    • Total structure area: 2,239
    • Total interior livable area: 2,239 sqft

    Property

    Parking
    • Total spaces: 2
    • Parking features: Garage Faces Front, Paved
    • Attached garage spaces: 2
    Features
    • Levels: One
    • Patio & porch: Covered, Patio, Front Porch
    • Fencing: None
    • Has view: Yes
    • View description: See Remarks
    • Frontage type: See Remarks
    Lot
    • Size: 0.7 Acres
    Details
    • Parcel number: 331603048458
    • Zoning: Residential
    • Special conditions: Standard

    Construction

    Type & style
    • Home type: SingleFamily
    • Property subtype: Single Family Residence
    Materials
    • Vinyl Siding, Wood Frame
    • Foundation: Slab
    • Roof: Architectural Shingle
    Condition
    • New construction: Yes
    • Year built: 2026

    Utilities & green energy

    • Utilities for property: Sewer Available, Water Available

    Community & HOA

    Community
    • Subdivision: Eastwood Acres
    HOA
    • Has HOA: No
    Location
    • Region: Wallace

    Financial & listing details

    • Price per square foot: $162/sqft
    • Tax assessed value: $30,000
    • Date on market: 3/17/2026
    • Cumulative days on market: 1 day
    • Listing agreement: Blanket Listing Agreement
    • Listing terms: Cash,Conventional,FHA,USDA Loan,VA Loan
    • Road surface type: Paved

    Price history

    DateEventPrice
    6/3/2026Sold$363,250$162/sqft
    Source: Hive MLS #100560871 Report a problem
    4/21/2026Pending sale$363,250$162/sqft
    Source: Hive MLS #100560871 Report a problem

    Public tax history

    Tax history is unavailable.

    Neighborhood: 28466

    Nearby schools

    GreatSchools rating
    Schools provided by the listing agent
    • Elementary: Wallace
    • Middle: Wallace
    • High: Wallace-Rose Hill

    Source: Hive MLS. This data may not be complete. We recommend contacting the local school district to confirm school assignments for this home.

    Get a cash offer in 3 minutes
    Find out how much your home could sell for in as little as 3 minutes with a no-obligation cash offer.
    Estimated market value
    $363,300
    Get a cash offer in 3 minutes
    Find out how much your home could sell for in as little as 3 minutes with a no-obligation cash offer.
    Estimated market value
    $363,300