Welcome to the Eden Cottage at Lanier Ridge, where modern comfort meets peaceful country living in a private setting unlike most new construction communities. Situated on a 2.07-acre homesite, this property offers an expansive homesite with additional open space that provides exceptional privacy and separation from neighboring homes. This beautifully designed 3-bedroom, 2-bath home offers approximately 1,415 square feet of thoughtfully designed living space with an open-concept floor plan that's perfect for both everyday living and entertaining. The thoughtfully designed living area flows seamlessly into the kitchen, featuring granite countertops, stainless steel appliances, ample cabinet space, and a functional layout designed for convenience and everyday living. The split-bedroom floor plan provides added privacy, with a spacious primary suite featuring a walk-in closet and an en-suite bath complete with dual vanities, a separate shower, and a relaxing garden tub. Two additional bedrooms offer comfortable space for guests, a home office, or hobbies. Step outside and enjoy the covered front and back porches overlooking a generous homesite with plenty of room to relax, entertain, garden, or simply enjoy the peaceful surroundings. The additional open space surrounding the homesite creates a private setting rarely found in today's new construction communities. Conveniently located just minutes from shopping, dining, schools, and Fort Stewart, you'll enjoy the perfect balance of peaceful country living and everyday convenience. For a limited time, the builder is offering up to $10,000 toward closing costs when using the preferred lender. Qualified buyers may also take advantage of 100% financing, and no earnest money is required when financing through the builder's preferred lender. If you've been searching for a brand-new home with quality finishes, modern design, exceptional privacy, and room to breathe, the Eden Cottage at Lanier Ridge is one you won't want to miss. Schedule your private showing today!
Pending
$274,401
276 Freshwater Ln, Ludowici, GA 31316
3beds
1,415sqft
Single Family Residence
Built in 2025
2.07 Acres Lot
$-- Zestimate®
$194/sqft
$39/mo HOA
What's special
Modern designModern comfortSpacious primary suiteOpen-concept floor planStainless steel appliancesAmple cabinet spaceWalk-in closet
- 347 days |
- 44 |
- 4 |
Zillow last checked:
Listing updated:
Listed by:
Kathrin Egner 912-977-2109,
Ace Real Estate Services LLC
Source: HABR,MLS#: 161592
Facts & features
Interior
Bedrooms & bathrooms
- Bedrooms: 3
- Bathrooms: 2
- Full bathrooms: 2
Appliances
- Included: Dishwasher, Electric Oven, Electric Range, Microwave, Electric Water Heater
Features
- Dining/Kitchen Combo, Dining/Living Combo
- Has fireplace: No
Interior area
- Total structure area: 1,415
- Total interior livable area: 1,415 sqft
Video & virtual tour
Property
Parking
- Total spaces: 2
- Parking features: Two Car, Attached, Garage
- Attached garage spaces: 2
Features
- Exterior features: See Remarks
- Fencing: None
Lot
- Size: 2.07 Acres
- Features: Subdivision Recorded
Details
- Parcel number: 055045319
Construction
Type & style
- Home type: SingleFamily
- Architectural style: Ranch
- Property subtype: Single Family Residence
Materials
- Vinyl Siding
- Roof: Shingle
Condition
- Year built: 2025
Utilities & green energy
- Sewer: Septic Tank
- Water: Community Water
- Utilities for property: Underground Utilities
Community & HOA
Community
- Subdivision: Lanier Ridge
HOA
- Has HOA: Yes
- HOA fee: $468 annually
Location
- Region: Ludowici
Financial & listing details
- Price per square foot: $194/sqft
- Tax assessed value: $43,000
- Annual tax amount: $994
- Date on market: 8/9/2025
Estimated market value
Not available
Estimated sales range
Not available
Not available
Price history
| Date | Event | Price |
|---|---|---|
| 7/16/2026 | Pending sale | $274,401$194/sqft |
Source: HABR #161592 Report a problem | ||
| 7/11/2026 | Price change | $274,401+0%$194/sqft |
Source: HABR #161592 Report a problem | ||
| 6/17/2026 | Listed for sale | $274,400$194/sqft |
Source: HABR #161592 Report a problem | ||
| 4/26/2026 | Contingent | $274,400$194/sqft |
Source: HABR #161592 Report a problem | ||
| 8/9/2025 | Listed for sale | $274,400+530.8%$194/sqft |
Source: HABR #161592 Report a problem | ||
| 4/4/2025 | Sold | $43,500$31/sqft |
Source: Public Record Report a problem | ||
Public tax history
| Year | Property taxes | Tax assessment |
|---|---|---|
| 2025 | $994 | $17,200 |
Find assessor info on the county website
Monthly payment
Est. payment
Payment breakdown
Explore the cost of this home by adjusting the details. Changes won't be saved.Climate risks
Neighborhood: 31316
Nearby schools
GreatSchools rating
- 4/10McClelland Elementary SchoolGrades: 4-5Distance: 0.9 mi
- 5/10Long County Middle SchoolGrades: 6-8Distance: 1.3 mi
- 6/10Long County High SchoolGrades: 9-12Distance: 2.6 mi
- $279,4003 bd2 ba1.4k sqft263 Freshwater Ln, Ludowici, GA 31316Sold

- $274,4003 bd2 ba1.4k sqft53 NE Freshwater Ln, Ludowici, GA 31316Sold
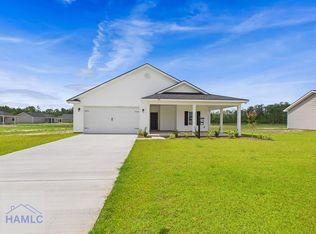
- $274,4003 bd2 ba1.4k sqft110 Freshwater Ln, Ludowici, GA 31316For Sale
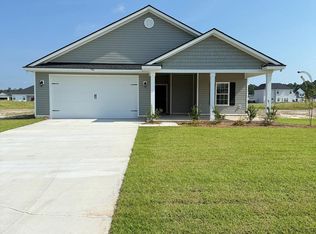
- $269,9003 bd2 ba1.4k sqft146 Freshwater Ln, Ludowici, GA 31316For Sale

- $274,9003 bd2 ba1.4k sqft199 Freshwater Ln, Ludowici, GA 31316Pending
- $294,9003 bd2 ba1.8k sqft311 Lanier Rd NE, Ludowici, GA 31316Sold
- $281,4003 bd2 ba1.4k sqft335 Lanier Rd, Ludowici, GA 31316Sold
- $274,9003 bd2 ba1.4k sqft295 Lanier Rd, Ludowici, GA 31316Sold
A local agent can set up tours, give advice and negotiate with sellers.
Similar homes
- $279,4003 bd2 ba1.4k sqft166 Freshwater Ln, Ludowici, GA 31316For Sale
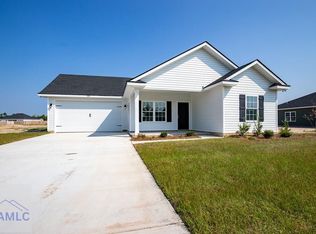 MLS ID #169759, Jamie Cooke, Weichert,REALTORS - Real Estate Professionals. HABR
 - $275,0003 bd2 ba1.8k sqft2013 Elim Church Rd NE, Ludowici, GA 31316For Sale
 MLS ID #169865, Jessica Victoria, 912|Living. HABR
 - $277,8803 bd2 ba1.6k sqft291 Morgan Field Blvd, Ludowici, GA 31316For Sale
 MLS ID #169879, Karoline Davis, Coldwell Banker Southern Coast. HABR
 - from $279,0003 bd3 ba1.7k sqftLincoln Plan, Paxton Hill, Ludowici, GA 31316New Construction
 Dryden Enterprises, Inc.
 - $289,0004 bd2 ba1.6k sqft284 Timberland Dr NE, Ludowici, GA 31316For SaleMLS ID #170790, Debbie McLaughlin, RE/MAX ACCENT. HABR
- $259,9253 bd2 ba1.3k sqft573 Doctors Creek Rd NE, Ludowici, GA 31316For SaleMLS ID #163841, Miranda Sikes, RTS REALTY. HABR
- $297,5004 bd3 ba1.8k sqft247 Morgan Field Blvd, Ludowici, GA 31316For SaleMLS ID #170702, TONY DUNCAN, Southern Classic Realtors. HABR
- $260,9003 bd2 ba1.5k sqft380 McClelland Loop NE, Ludowici, GA 31316Active
 MLS ID #10803675, Anamarie Cruz, Ace Real Estate Services. GAMLS
 - $225,0004 bd2 ba1.3k sqft141 McClelland Loop NE, Ludowici, GA 31316For SaleMLS ID #160588, Michelle Wolfe, People First Real Estate. HABR
- $285,0003 bd2 ba1.6k sqft77 Firefly Trce, Ludowici, GA 31316For SaleMLS ID #170288, Alex Rodino, KELLER WILLIAMS REALTY COASTAL AREA PARTNERS. HABR
- $300,9003 bd3 ba1.7k sqft96 Franklin Tree Dr NE, Ludowici, GA 31316ActiveMLS ID #10795426, Anamarie Cruz, Ace Real Estate Services. GAMLS
- $268,5004 bd2 ba1.5k sqft152 Summerhill Dr, Ludowici, GA 31316For SaleMLS ID #170305, Karla Martin, KELLER WILLIAMS REALTY COASTAL AREA PARTNERS. HABR
- $284,9003 bd3 ba1.7k sqft144 Murray Crossing Blvd NE, Ludowici, GA 31316For SaleMLS ID #169289, Ashley Johnson, EXP Realty LLC. HABR
- $259,5003 bd2 ba1.3k sqft162 NE Mancey Garrason Loop, Ludowici, GA 31316For SaleMLS ID #170217, Tyler Grant, Next Move Real Estate. HABR
- $274,4003 bd2 ba1.4k sqft110 Freshwater Ln NE, Ludowici, GA 31316ActiveMLS ID #10590546, Jennifer Bradley, Kelly Driggers Realty Corporation. GAMLS
- $309,9003 bd2 ba1.8k sqft54 Blue Gill Ln, Ludowici, GA 31316For SaleMLS ID #170606, Brandy Swindell, 912|Living. HABR
- from $269,9004 bd2 ba1.6k sqftBrunsen Plan, Doctor's Creek, Ludowici, GA 31316New ConstructionRTS Homes
- $269,0004 bd2 ba1.5k sqft33 Firefly Trce, Ludowici, GA 31316For SaleMLS ID #169556, Karyn Thomas, KELLER WILLIAMS REALTY COASTAL AREA PARTNERS. HABR
- from $266,9004 bd2 ba1.5k sqftStafford Plan, Doctor's Creek, Ludowici, GA 31316New ConstructionRTS Homes
- $279,4003 bd2 ba1.4k sqft283 Freshwater Ln, Ludowici, GA 31316For SaleMLS ID #170811, Beth Gaitten, Salt + Light Real Estate LLC. HABR
