SELLER offering $10,000 in CLOSING COSTS! Welcome to Lanier Ridge! This beautifully designed home features an open floor plan, perfect for modern living. Enjoy the durability of Hardie board siding and the elegance of granite countertops throughout. The spacious master suite includes a large walk-in closet, double vanities, a relaxing garden tub, and a walk-in shower. Additional highlights include 30-year architectural shingles, energy-efficient spray foam insulation, and YKK Energy Star certified windows. LVP flooring flows seamlessly throughout the home, and the kitchen boasts stainless steel appliances.
Pending
Price increase: $5K (6/15)
$274,900
199 Freshwater Ln, Ludowici, GA 31316
3beds
1,415sqft
:
Get pre-qualified$1,860/mo
Single Family Residence
Built in 2025
0.86 Acres Lot
$-- Zestimate®
$194/sqft
$39/mo HOA
What's special
Open floor planLarge walk-in closetEnergy-efficient spray foam insulationHardie board sidingWalk-in showerGranite countertops throughoutSpacious master suite
- 217 days |
- 3 |
- 2 |
Zillow last checked:
Listing updated:
Listed by:
Karyn Thomas 912-675-0660,
KELLER WILLIAMS REALTY COASTAL AREA PARTNERS
Source: HABR,MLS#: 164067
Facts & features
Interior
Bedrooms & bathrooms
- Bedrooms: 3
- Bathrooms: 2
- Full bathrooms: 2
Appliances
- Included: Dishwasher, Electric Range, Microwave, Refrigerator, Electric Water Heater
Features
- Pantry, Shelving, Vaulted Ceiling(s), Dining/Living Combo
- Has fireplace: No
Interior area
- Total structure area: 1,415
- Total interior livable area: 1,415 sqft
Video & virtual tour
Property
Parking
- Total spaces: 2
- Parking features: Two Car, Driveway, Garage
- Garage spaces: 2
Features
- Levels: One
- Exterior features: None
- Fencing: None
Lot
- Size: 0.86 Acres
- Features: See Remarks
Construction
Type & style
- Home type: SingleFamily
- Architectural style: Traditional
- Property subtype: Single Family Residence
Materials
- Wood Siding, Insulation
- Roof: Shingle
Condition
- Year built: 2025
Utilities & green energy
- Sewer: Public Sewer
- Water: Public
- Utilities for property: Underground Utilities
Community & HOA
Community
- Subdivision: Lanier Ridge
HOA
- Has HOA: Yes
- HOA fee: $468 annually
Location
- Region: Ludowici
Financial & listing details
- Price per square foot: $194/sqft
- Date on market: 12/18/2025
Estimated market value
Not available
Estimated sales range
Not available
Not available
Price history
| Date | Event | Price |
|---|---|---|
| 6/15/2026 | Pending sale | $274,900$194/sqft |
Source: HABR #164067 Report a problem | ||
| 6/15/2026 | Price change | $274,900+1.9%$194/sqft |
Source: HABR #164067 Report a problem | ||
| 6/2/2026 | Price change | $269,900-1.6%$191/sqft |
Source: HABR #164067 Report a problem | ||
| 12/18/2025 | Listed for sale | $274,400$194/sqft |
Source: HABR #164067 Report a problem | ||
| 10/23/2025 | Listing removed | $274,400$194/sqft |
Source: HABR #160342 Report a problem | ||
| 6/28/2025 | Price change | $274,400+1.7%$194/sqft |
Source: HABR #160342 Report a problem | ||
| 5/1/2025 | Listed for sale | $269,900$191/sqft |
Source: HABR #160342 Report a problem | ||
Public tax history
Tax history is unavailable.
Monthly payment
Est. payment
Payment breakdown
Explore the cost of this home by adjusting the details. Changes won't be saved.Climate risks
Neighborhood: 31316
Nearby schools
GreatSchools rating
- 4/10McClelland Elementary SchoolGrades: 4-5Distance: 0.9 mi
- 5/10Long County Middle SchoolGrades: 6-8Distance: 1.3 mi
- 6/10Long County High SchoolGrades: 9-12Distance: 2.7 mi
- $269,9003 bd2 ba1.4k sqft146 Freshwater Ln, Ludowici, GA 31316For Sale

- $274,4003 bd2 ba1.4k sqft53 NE Freshwater Ln, Ludowici, GA 31316Sold
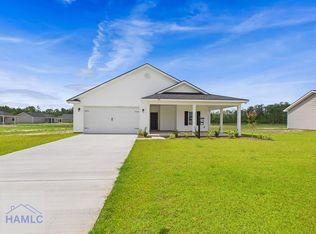
- $274,4003 bd2 ba1.4k sqft110 Freshwater Ln, Ludowici, GA 31316For Sale
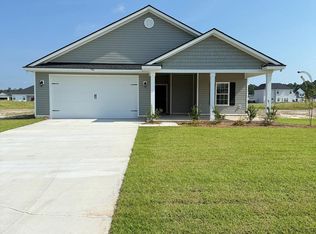
- $274,4013 bd2 ba1.4k sqft276 Freshwater Ln, Ludowici, GA 31316Pending
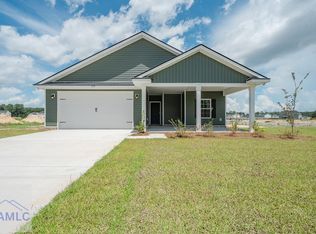
- $279,4003 bd2 ba1.4k sqft263 Freshwater Ln, Ludowici, GA 31316Sold
- $294,9003 bd2 ba1.8k sqft311 Lanier Rd NE, Ludowici, GA 31316Sold
- $281,4003 bd2 ba1.4k sqft335 Lanier Rd, Ludowici, GA 31316Sold
- $274,9003 bd2 ba1.4k sqft295 Lanier Rd, Ludowici, GA 31316Sold
A local agent can set up tours, give advice and negotiate with sellers.
Similar homes
- $268,0003 bd2 ba1.2k sqft15 Thornton Dr NE, Ludowici, GA 31316For Sale
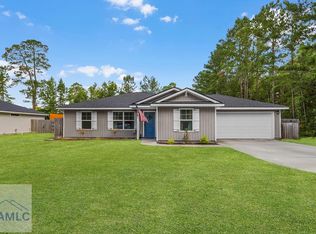 MLS ID #170918, Karyn Thomas, KELLER WILLIAMS REALTY COASTAL AREA PARTNERS. HABR
 - $279,4003 bd2 ba1.4k sqft166 Freshwater Ln, Ludowici, GA 31316For Sale
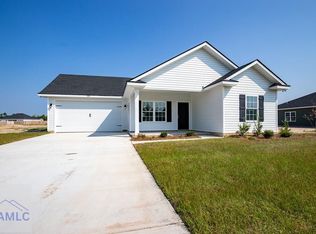 MLS ID #169759, Jamie Cooke, Weichert,REALTORS - Real Estate Professionals. HABR
 - $275,0003 bd2 ba1.8k sqft2013 Elim Church Rd NE, Ludowici, GA 31316Active

 MLS ID #10756538, Jessica Victoria, 912|Living. GAMLS
 - $277,8803 bd2 ba1.6k sqft291 Morgan Field Blvd, Ludowici, GA 31316For Sale
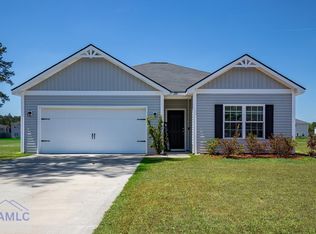 MLS ID #169879, Karoline Davis, Coldwell Banker Southern Coast. HABR
 - $297,5004 bd3 ba1.8k sqft247 Morgan Field Blvd, Ludowici, GA 31316For SaleMLS ID #170702, TONY DUNCAN, Southern Classic Realtors. HABR
- $289,0004 bd2 ba1.6k sqft284 Timberland Dr NE, Ludowici, GA 31316For SaleMLS ID #170790, Debbie McLaughlin, RE/MAX ACCENT. HABR
- $260,9003 bd2 ba1.5k sqft380 McClelland Loop NE, Ludowici, GA 31316ActiveMLS ID #10803675, Anamarie Cruz, Ace Real Estate Services. GAMLS
- $290,0004 bd3 ba2k sqft117 Forest St NE, Ludowici, GA 31316For SaleMLS ID #170727, Ashley Johnson, EXP Realty LLC. HABR
- $285,0003 bd2 ba1.6k sqft77 Firefly Trce, Ludowici, GA 31316For SaleMLS ID #170288, Alex Rodino, KELLER WILLIAMS REALTY COASTAL AREA PARTNERS. HABR
- $269,0004 bd2 ba1.5k sqft33 Firefly Trce, Ludowici, GA 31316ActiveMLS ID #10801531, Karyn Thomas, Keller Williams Realty Coastal. GAMLS
- $284,9003 bd3 ba1.7k sqft144 Murray Crossing Blvd NE, Ludowici, GA 31316For SaleMLS ID #169289, Ashley Johnson, EXP Realty LLC. HABR
- $259,5003 bd2 ba1.3k sqft162 NE Mancey Garrason Loop, Ludowici, GA 31316For SaleMLS ID #170217, Tyler Grant, Next Move Real Estate. HABR
- from $269,9004 bd2 ba1.6k sqftBrunsen Plan, Doctor's Creek, Ludowici, GA 31316New ConstructionRTS Homes
- from $266,9004 bd2 ba1.5k sqftStafford Plan, Doctor's Creek, Ludowici, GA 31316New ConstructionRTS Homes
- $309,9003 bd2 ba1.8k sqft54 Blue Gill Ln, Ludowici, GA 31316For SaleMLS ID #170606, Brandy Swindell, 912|Living. HABR
- from $251,9003 bd2 ba1.3k sqftNorman Plan, Doctor's Creek, Ludowici, GA 31316New ConstructionRTS Homes
- $324,8004 bd3 ba2.1k sqft42 Franklin Tree Dr NE, Ludowici, GA 31316For SaleMLS ID #169180, Chelsie Taroli, Realty One Group Inclusion. HABR
- $279,4003 bd2 ba1.4k sqft283 Freshwater Ln, Ludowici, GA 31316For SaleMLS ID #170811, Beth Gaitten, Salt + Light Real Estate LLC. HABR
- from $289,9004 bd2 ba1.9k sqftJackson Plan, Doctor's Creek, Ludowici, GA 31316New ConstructionRTS Homes
- from $280,9004 bd3 ba2k sqftBagley Plan, Doctor's Creek, Ludowici, GA 31316New ConstructionRTS Homes
