New photos coming soon. Investor opportunity with strong potential for value-add. Property is currently move-in ready but offers upside through cosmetic updates or full renovation, making it suitable for a fix-and-flip, rental hold, or hybrid strategy. The main level includes three bedrooms, one full bathroom, living room, dining room, kitchen, and a laundry/mud room. The existing layout provides a solid foundation for improvement while maintaining functional living space. The upper level adds significant flexibility with three additional rooms and a half bath, offering potential for expanded living space, a fourth bedroom, office setup, or reconfiguration depending on end use. Exterior features include a fenced yard, above-ground pool, and a handicap-accessible rear ramp. Lot and layout provide additional opportunities for outdoor improvements and increased appeal. Located in historic Blackwood on a quiet street near the lake, with access just across the street. Strong location near Gloucester Township Premium Outlets, shopping, dining, and major commuter routes including Route 168, Route 42, and the NJ Turnpike. Convenient proximity to Philadelphia, South Jersey shore points, and regional employment centers supports long-term rental or resale value.
Under contract
$175,000
276 Glenn Ave, Blackwood, NJ 08012
3beds
1,545sqft
Single Family Residence
Built in 1925
7,100 Square Feet Lot
$-- Zestimate®
$113/sqft
$-- HOA
What's special
Above-ground poolHandicap-accessible rear rampDining roomFenced yard
- 157 days |
- 72 |
- 1 |
Likely to sell faster than
Zillow last checked:
Listing updated:
Listed by:
Francis Mellace 856-625-4587,
Century 21 Rauh & Johns
Source: Bright MLS,MLS#: NJCD2113248
Facts & features
Interior
Bedrooms & bathrooms
- Bedrooms: 3
- Bathrooms: 2
- Full bathrooms: 1
- 1/2 bathrooms: 1
- Main level bathrooms: 1
- Main level bedrooms: 3
Rooms
- Room types: Dining Room, Kitchen, Game Room, Basement, Sun/Florida Room, Laundry, Office, Utility Room
Basement
- Level: Lower
Dining room
- Level: Main
Game room
- Level: Upper
Kitchen
- Level: Main
Laundry
- Level: Main
Office
- Level: Upper
Other
- Level: Main
Utility room
- Level: Main
Heating
- Baseboard, Natural Gas
Cooling
- None
Appliances
- Included: Gas Water Heater
- Laundry: Laundry Room
Features
- Basement: Unfinished
- Has fireplace: No
Interior area
- Total structure area: 1,545
- Total interior livable area: 1,545 sqft
- Finished area above ground: 1,545
- Finished area below ground: 0
Property
Parking
- Total spaces: 4
- Parking features: Asphalt, Driveway
- Uncovered spaces: 4
Accessibility
- Accessibility features: Accessible Approach with Ramp
Features
- Levels: One and One Half
- Stories: 1.5
- Has private pool: Yes
- Pool features: Above Ground, Private
- Fencing: Cyclone
Lot
- Size: 7,100 Square Feet
- Dimensions: 50.00 x 142.00
Details
- Additional structures: Above Grade, Below Grade
- Parcel number: 151160200006
- Zoning: RES
- Special conditions: Standard
Construction
Type & style
- Home type: SingleFamily
- Architectural style: Cape Cod
- Property subtype: Single Family Residence
Materials
- Frame
- Foundation: Stone, Block
- Roof: Architectural Shingle
Condition
- New construction: No
- Year built: 1925
Utilities & green energy
- Sewer: Public Sewer
- Water: Public
Community & HOA
Community
- Subdivision: None Available
HOA
- Has HOA: No
Location
- Region: Blackwood
- Municipality: GLOUCESTER TWP
Financial & listing details
- Price per square foot: $113/sqft
- Tax assessed value: $136,400
- Annual tax amount: $6,161
- Date on market: 3/20/2026
- Listing agreement: Exclusive Right To Sell
- Listing terms: Cash,Conventional
- Ownership: Fee Simple
Estimated market value
Not available
Estimated sales range
Not available
$2,604/mo
Price history
| Date | Event | Price |
|---|---|---|
| 3/23/2026 | Contingent | $175,000$113/sqft |
Source:  Bright MLS #NJCD2113248 Report a problem Bright MLS #NJCD2113248 Report a problem | ||
| 3/20/2026 | Listed for sale | $175,000$113/sqft |
Source: Bright MLS #NJCD2113248 Report a problem | ||
Public tax history
| Year | Property taxes | Tax assessment |
|---|---|---|
| 2025 | $5,700 +1.8% | $136,400 |
| 2024 | $5,601 -3.7% | $136,400 |
| 2023 | $5,813 +3.3% | $136,400 |
| 2022 | $5,626 -0.7% | $136,400 |
| 2021 | $5,663 +2.4% | $136,400 |
| 2020 | $5,528 +7.6% | $136,400 |
| 2019 | $5,136 | $136,400 |
| 2018 | $5,136 -0.6% | $136,400 |
| 2017 | $5,167 +7.9% | $136,400 |
| 2016 | $4,789 +0.8% | $136,400 |
| 2015 | $4,752 +5.5% | $136,400 |
| 2014 | $4,504 +1.7% | $136,400 |
| 2013 | $4,430 +1.5% | $136,400 |
| 2012 | $4,365 +1.7% | $136,400 |
| 2011 | $4,293 +10.5% | $136,400 |
| 2010 | $3,886 +4.6% | $136,400 +94.6% |
| 2009 | $3,715 | $70,100 |
| 2008 | -- | $70,100 |
| 2007 | -- | $70,100 |
| 2006 | -- | $70,100 |
| 2005 | -- | $70,100 |
| 2004 | -- | $70,100 |
| 2003 | -- | $70,100 |
| 2002 | -- | $70,100 |
| 2001 | -- | $70,100 |
Find assessor info on the county website
Monthly payment
Est. payment
Payment breakdown
Explore the cost of this home by adjusting the details. Changes won't be saved.Climate risks
Neighborhood: 08012
Nearby schools
GreatSchools rating
- 5/10Gloucester Township Elementary SchoolGrades: K-5Distance: 0.4 mi
- 6/10Charles W. Lewis Middle SchoolGrades: 6-8Distance: 1.8 mi
- 3/10Highland High SchoolGrades: 9-12Distance: 1.3 mi
Schools provided by the listing agent
- Elementary: Gloucester Township
- Middle: Charles W. Lewis M.s.
- High: Highland Regional
- District: Black Horse Pike Regional Schools
Source: Bright MLS. This data may not be complete. We recommend contacting the local school district to confirm school assignments for this home.
- $240,000-- bd-- ba1.6k sqft268 Glenn Ave, Blackwood, NJ 08012Sold
- $---- bd-- ba-- sqft215 W Lake Ave, Blackwood, NJ 08012Off Market
- $304,400-- bd-- ba1.5k sqft169 Lake Ave, Blackwood, NJ 08012Off Market
- $302,2003 bd3 ba1.1k sqft211 W Lake Ave, Blackwood, NJ 08012Off Market
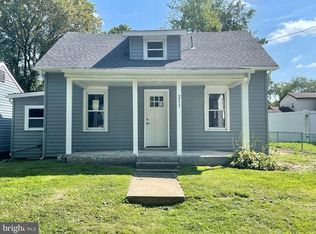
- $322,9003 bd2 ba1.8k sqft161 Lake Front Aly, Blackwood, NJ 08012Off Market
- $315,9003 bd2 ba1.7k sqft215 Lake Ave, Blackwood, NJ 08012Off Market
- $330,900-- bd-- ba1.4k sqft266 Morris Ave, Blackwood, NJ 08012Off Market
- $255,8002 bd1 ba792 sqft268 Morris Ave, Blackwood, NJ 08012Off Market
A local agent can set up tours, give advice and negotiate with sellers.
A local lender can help you make sure your offer is ready when you are.
Similar homes
- $208,0003 bd3 ba1.6k sqft19 Summit Ct, Clementon, NJ 08021Auction
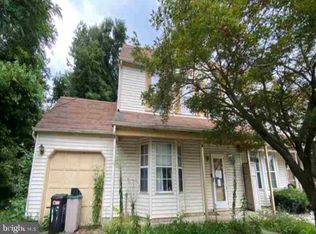
 MLS ID #NJCD2125042, Neven Spralja, REALHome Services and Solutions, Inc.. Bright MLS
 - $--3 bd2 ba1.6k sqft225 Crawford Ave, Lansdowne, PA 19050Auction
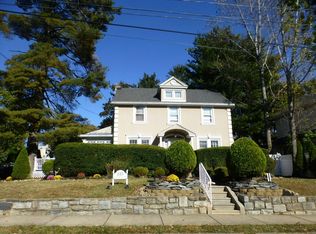 Auction.com 2
 - $189,0003 bd2 ba1.3k sqft609 Beechwood Ave, Collingdale, PA 19023For Sale
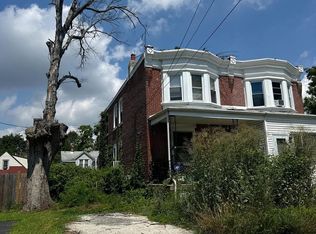 MLS ID #PADE2122322, Krissy Flynn, EXP Realty, LLC. Bright MLS
 - $169,0004 bd-- ba1.5k sqft22 W Madison Ave, Paulsboro, NJ 08066For Sale
 MLS ID #NJGL2077446, Jason Schatzberg, Keller Williams Realty - Cherry Hill. Bright MLS
 - $--3 bd1 ba1.6k sqft25 E 18th St, Chester, PA 19013AuctionAuction.com 2
- $199,9004 bd2 ba1.7k sqft305 N Delsea Dr, Clayton, NJ 08312For SaleMLS ID #NJGL2076954, Joe Lamb, Lamb Realty. Bright MLS
- $150,0003 bd1 ba1.4k sqft77 Lane Ave, Gloucester City, NJ 08030AuctionXome
- $179,9003 bd1 ba1k sqft1704 Woodlynne Ave, Oaklyn, NJ 08107For SaleMLS ID #NJCD2124596, Rosemary Abreu, Keller Williams Realty - Cherry Hill. Bright MLS
- $--3 bd1 ba1.4k sqft1542 N Robinson St, Philadelphia, PA 19151AuctionAuction.com 2
- $--3 bd1 ba1.3k sqft7326 Longspur Pl, Philadelphia, PA 19153AuctionAuction.com 2
- $--3 bd1 ba1k sqft7024 Passyunk Ave, Philadelphia, PA 19142AuctionAuction.com 2
- $170,0005 bd2 ba1.6k sqft42 Stewart St, Camden, NJ 08105For SaleMLS ID #NJCD2115780, Carol Terrell, Keller Williams - Main Street. Bright MLS
- $162,5002 bd1 ba816 sqft38 W Park Ave, Clementon, NJ 08021AuctionXome
- $--3 bd1 ba1.4k sqft213 Glen Cove Rd, Darby, PA 19023AuctionAuction.com 2
- $--3 bd2 ba1.4k sqft418 Pusey Ave, Collingdale, PA 19023AuctionAuction.com 1
- $--4 bd1 ba1.8k sqft1408 N 55th St, Philadelphia, PA 19131AuctionAuction.com 2
- $--3 bd1 ba1.1k sqft139 Saint Laurence Rd, Upper Darby, PA 19082AuctionServiceLink Auction
- $--3 bd1 ba1k sqft7543 Wheeler St, Philadelphia, PA 19153AuctionAuction.com 2
- $--3 bd1 ba1.4k sqft1626 67th Ave, Philadelphia, PA 19126AuctionAuction.com 2
- $150,0005 bd2 ba1.7k sqft4726 Oakland St, Philadelphia, PA 19124For SaleMLS ID #PAPH2660876, Adwoa Addo, Perfect Place Real Estate Co.. Bright MLS
