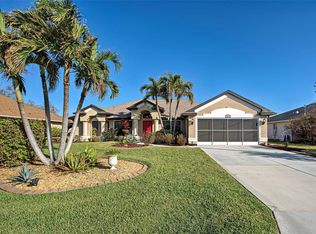
This spacious home has been meticulously maintained and is ready for YOU! The tropical landscaping and grand front entry boasting pillars on both sides of the arched entry welcomes you inside to the foyer where you can catch a glimpse of your sparking pool through the 8' tall sliding glass doors in the living room. This home has well-appointed architectural features with vaulted 14' ceilings, rounded corners, arched doorways, and plenty of natural light in every room. With a formal living and dining room, this home can easily accommodate your close friends and family. Enjoy the openness of the great room encompassing an additional sitting area, dining area, and a built-in desk space with lighting and drawer space, all open to the spacious kitchen that features quality stainless steel appliances, ample cabinet and counter space, under cabinet lighting, a breakfast bar, and pantry-- giving you the perfect space for entertaining guests and hosting dinners. With a “split” bedroom plan, the primary suite is separate with a spacious (28' x 13') bedroom, two sets of sliding glass doors leading outside to the lanai area, a large walk-in closet with 2 doors--accessible from the bedroom and bathroom--and the ensuite, spa-like bathroom with dual sinks, an added vanity space, private water closet, soaking tub, and a walk-in Roman shower with a built-in seat accented with sand colored tile on the walls and floor. On the opposite side of the home there are two spacious additional bedrooms-- both with newly carpeted floors, ceiling fans and sizable closets--and the second bathroom with tile flooring, a tub and shower combo, and a frosted glass window with a plantation shutter for added privacy. The separate laundry room has wire shelving and a utility sink with lower cabinet space. The spacious double car garage has lots of storage to offer with cabinets and a workspace with additional cabinets and counter space. As you step out back, your tropical outdoor retreat awaits including a covered lanai with a ceiling fan and an additional screened enclosure with your OVERSIZED electric heated pool that was recently resurfaced with pebble tec finish for longevity, a pool pump motor that was replaced 2 years ago, and the pool heater was replaced 5 years ago. If that's not enough there is an additional patio area with brick pavers where you can relax and take in your beautiful surroundings and tranquil water views from your very own backyard. Have peace of mind knowing the entire home is fully equipped with METAL HURRICANE SHUTTERS for ALL windows & doors along with the additional savings you will have from the canal-fed irrigation system. Additional features of the home include a WHOLE HOUSE WATER SOFTENER, an architectural shingle roof installed in 2021 and all new soffits in 2022. The interior & exterior of the home were painted in 2023. This is your Florida "dream come true" home, that is a MUST SEE. Rotonda West offers freshwater canals for kayaking and fishing, walking trails, tennis & pickleballs courts, and you can join the Rotonda West Golf and Country Club that offers 5 golf courses. Located just minutes away from beautiful beaches, shopping, dining, hospitals and so much more....this is the Florida lifestyle you've been dreaming of.
Sold for $376,000
$376,000
276 LONG MEADOW LANE, ROTONDA WEST, FL 33947
3beds
2,105sqft
Single Family Residence
Built in 2004
10,000 Square Feet Lot
$360,200 Zestimate®
$179/sqft
$3,205 Estimated rent
Home value
$360,200
$321,000 - $403,000
$3,205/mo
Zestimate® history
Owner options
List your home for rent
$3,205/mo
Rent Zestimate®
Find your next renter with Zillow Rental Manager. Plus, with online applications, you can quickly screen prospective tenants – for free.
$3,205/mo
Rent Zestimate®
Refinance and save
$2,545/mo
Est. payment
Refinancing to a lower rate could help reduce your monthly payments and save thousands over the life of the loan.
$2,545/mo
Est. payment
Explore your selling options
Work with a Zillow partner agent
Leverage their expertise and Zillow's premium Showcase listings to get your home seen by more buyers.
Get startedList with your own agent
Get your home in front of millions of buyers by listing it on Zillow.
Learn how to do itSell it yourself
Take full control of how buyers see your home on Zillow by listing For Sale by Owner (FSBO).
List your homeWhat's special
Freshwater canalsDouble car garageRounded cornersCovered lanaiAdditional bedroomsBreakfast barSecond bathroom
Zillow last checked:
Listing updated:
Listed by:
Katie Smallwood, PA 941-468-1189,
KELLER WILLIAMS ISLAND LIFE REAL ESTATE 941-254-6467
Bought with:
Krystal Keck, 3464806
JONES & CO REALTY
Source: Stellar MLS,MLS#: D6140208 Originating MLS: Venice
Originating MLS: Venice
Facts & features
Interior
Bedrooms & bathrooms
- Bedrooms: 3
- Bathrooms: 2
- Full bathrooms: 2
Rooms
- Room types: Dining Room, Living Room, Great Room, Utility Room
Primary bedroom
- Features: Ceiling Fan(s), En Suite Bathroom, Walk-In Closet(s)
- Level: First
- Area: 364 Square Feet
- Dimensions: 28x13
Bedroom 2
- Features: Ceiling Fan(s), Built-in Closet
- Level: First
- Area: 144 Square Feet
- Dimensions: 12x12
Bedroom 3
- Features: Ceiling Fan(s), Built-in Closet
- Level: First
- Area: 132 Square Feet
- Dimensions: 12x11
Primary bathroom
- Features: Built-In Shower Bench, Ceiling Fan(s), Dual Sinks, En Suite Bathroom, Exhaust Fan, Makeup/Vanity Space, Tub with Separate Shower Stall, Water Closet/Priv Toilet
- Level: First
- Area: 208 Square Feet
- Dimensions: 16x13
Bathroom 2
- Features: Exhaust Fan, Tub With Shower
- Level: First
- Area: 40 Square Feet
- Dimensions: 8x5
Balcony porch lanai
- Features: Ceiling Fan(s)
- Level: First
- Area: 132 Square Feet
- Dimensions: 12x11
Dinette
- Level: First
- Area: 110 Square Feet
- Dimensions: 11x10
Dining room
- Level: First
- Area: 165 Square Feet
- Dimensions: 15x11
Foyer
- Level: First
- Area: 48 Square Feet
- Dimensions: 8x6
Great room
- Features: Ceiling Fan(s)
- Level: First
- Area: 208 Square Feet
- Dimensions: 16x13
Kitchen
- Features: Breakfast Bar, Pantry
- Level: First
- Area: 187 Square Feet
- Dimensions: 17x11
Laundry
- Level: First
- Area: 40 Square Feet
- Dimensions: 8x5
Living room
- Features: Ceiling Fan(s)
- Level: First
- Area: 204 Square Feet
- Dimensions: 17x12
Heating
- Central, Electric
Cooling
- Central Air
Appliances
- Included: Dishwasher, Disposal, Microwave, Range, Refrigerator, Water Softener
- Laundry: Electric Dryer Hookup, Inside, Laundry Room, Washer Hookup
Features
- Cathedral Ceiling(s), Ceiling Fan(s), Eating Space In Kitchen, High Ceilings, Split Bedroom, Thermostat, Tray Ceiling(s), Vaulted Ceiling(s), Walk-In Closet(s)
- Flooring: Carpet, Tile
- Doors: French Doors, Sliding Doors
- Windows: Shutters, Hurricane Shutters, Hurricane Shutters/Windows
- Has fireplace: No
Interior area
- Total structure area: 2,815
- Total interior livable area: 2,105 sqft
Property
Parking
- Total spaces: 2
- Parking features: Driveway, Garage Door Opener
- Attached garage spaces: 2
- Has uncovered spaces: Yes
- Details: Garage Dimensions: 22x22
Features
- Levels: One
- Stories: 1
- Patio & porch: Covered, Rear Porch, Screened
- Exterior features: Irrigation System, Lighting, Rain Gutters
- Has private pool: Yes
- Pool features: Gunite, Heated, In Ground, Lighting, Screen Enclosure
- Has view: Yes
- View description: Water, Canal
- Has water view: Yes
- Water view: Water,Canal
- Waterfront features: Waterfront
Lot
- Size: 10,000 Square Feet
- Features: Cleared, City Lot, In County, Landscaped, Near Golf Course
- Residential vegetation: Trees/Landscaped
Details
- Parcel number: 412119180002
- Zoning: RSF5
- Special conditions: None
Construction
Type & style
- Home type: SingleFamily
- Architectural style: Florida
- Property subtype: Single Family Residence
Materials
- Block, Stucco
- Foundation: Slab
- Roof: Shingle
Condition
- New construction: No
- Year built: 2004
Utilities & green energy
- Sewer: Public Sewer
- Water: Canal/Lake For Irrigation, Public
- Utilities for property: BB/HS Internet Available, Cable Available, Electricity Available, Electricity Connected, Phone Available, Public, Sewer Available, Sewer Connected, Water Available, Water Connected
Green energy
- Water conservation: Irrigation-Reclaimed Water
Community & HOA
Community
- Features: Waterfront, Deed Restrictions, Golf, Irrigation-Reclaimed Water, No Truck/RV/Motorcycle Parking, Park, Playground, Tennis Court(s)
- Pet fee: $0 monthly
- Subdivision: ROTONDA WEST-LONG MDW
HOA
- Has HOA: Yes
- Amenities included: Clubhouse, Vehicle Restrictions
- Services included: Manager
- HOA fee: $16 monthly
- HOA name: Derrick Hedges
- HOA phone: 941-697-6788
Location
- Region: Rotonda West
Financial & listing details
- Price per square foot: $179/sqft
- Tax assessed value: $396,087
- Annual tax amount: $3,641
- Date on market: 1/24/2025
- Cumulative days on market: 76 days
- Listing terms: Cash,Conventional
- Ownership: Fee Simple
- Total actual rent: 0
- Electric utility on property: Yes
- Road surface type: Paved
Price history
| Date | Event | Price |
|---|---|---|
| 5/21/2025 | Sold | $376,000-6%$179/sqft |
Source:  Stellar MLS #D6140208 Report a problem Stellar MLS #D6140208 Report a problem | ||
| 4/26/2025 | Pending sale | $399,900$190/sqft |
Source: Stellar MLS #D6140208 Report a problem | ||
| 4/25/2025 | Listed for sale | $399,900$190/sqft |
Source: Stellar MLS #D6140208 Report a problem | ||
| 4/23/2025 | Pending sale | $399,900$190/sqft |
Source: Stellar MLS #D6140208 Report a problem | ||
| 4/8/2025 | Listed for sale | $399,900$190/sqft |
Source: Stellar MLS #D6140208 Report a problem | ||
| 3/27/2025 | Pending sale | $399,900$190/sqft |
Source: Stellar MLS #D6140208 Report a problem | ||
| 3/25/2025 | Price change | $399,900-7%$190/sqft |
Source: Stellar MLS #D6140208 Report a problem | ||
| 1/24/2025 | Listed for sale | $430,000+145.7%$204/sqft |
Source: Stellar MLS #D6140208 Report a problem | ||
| 11/12/2010 | Sold | $175,000-45.3%$83/sqft |
Source: Public Record Report a problem | ||
| 12/4/2004 | Sold | $319,900+814%$152/sqft |
Source: Public Record Report a problem | ||
| 2/24/2004 | Sold | $35,000+52.2%$17/sqft |
Source: Public Record Report a problem | ||
| 8/22/2003 | Sold | $23,000+187.5%$11/sqft |
Source: Public Record Report a problem | ||
| 4/19/2001 | Sold | $8,000$4/sqft |
Source: Public Record Report a problem | ||
Public tax history
| Year | Property taxes | Tax assessment |
|---|---|---|
| 2025 | $3,661 +0.5% | $214,565 +2.9% |
| 2024 | $3,642 +1% | $208,518 +3% |
| 2023 | $3,607 +3.8% | $202,445 +3% |
| 2022 | $3,476 +0.1% | $196,549 +3% |
| 2021 | $3,472 +8% | $190,824 +1.4% |
| 2020 | $3,215 +9.6% | $188,189 +2.3% |
| 2019 | $2,933 +7.1% | $183,958 +1.9% |
| 2018 | $2,737 | $180,528 +2.1% |
| 2017 | $2,737 +1% | $176,815 +2.1% |
| 2016 | $2,710 +0.6% | $173,178 +0.7% |
| 2015 | $2,695 +0% | $171,974 +0.8% |
| 2014 | $2,695 +19.3% | $170,609 +3.2% |
| 2013 | $2,259 +4.2% | $165,278 -9.3% |
| 2012 | $2,169 -11% | $182,165 |
| 2011 | $2,436 -20.6% | $182,165 +2.8% |
| 2010 | $3,069 +31.5% | $177,171 -3.3% |
| 2009 | $2,334 | $183,192 -20.9% |
| 2007 | -- | $231,650 |
| 2006 | -- | $231,650 +1397.6% |
| 2005 | -- | $15,468 |
Find assessor info on the county website
Neighborhood: 33947
Nearby homes
- $353,3003 bd2 ba1.7k sqft278 Long Meadow Ln, Rotonda West, FL 33947Off Market
- $353,9003 bd2 ba1.9k sqft274 Long Meadow Ln, Rotonda West, FL 33947Off Market
- $420,0004 bd2 ba2.2k sqft272 Long Meadow Ln, Rotonda West, FL 33947Sold
- $53,000-- bd-- ba-- sqft280 Long Meadow Ln, Rotonda West, FL 33947Off Market
- $370,0004 bd3 ba2.2k sqft277 Long Meadow Ln, Rotonda West, FL 33947Sold
- $43,0008,799 Square Feet277 Long Meadow Ln #83, Rotonda West, FL 33947Sold
- $462,5003 bd2 ba2k sqft275 Long Meadow Ln, Placida, FL 33947Sold
- $40,0018,712 Square Feet279 Long Meadow Ln, Rotonda West, FL 33947Off Market
Nearby schools
GreatSchools rating
- 8/10Vineland Elementary SchoolGrades: PK-5Distance: 2.5 mi
- 7/10L. A. Ainger Middle SchoolGrades: 6-8Distance: 2.6 mi
- 5/10Lemon Bay High SchoolGrades: 9-12Distance: 5.4 mi
Schools provided by the listing agent
- Elementary: Vineland Elementary
- Middle: L.A. Ainger Middle
- High: Lemon Bay High
Source: Stellar MLS. This data may not be complete. We recommend contacting the local school district to confirm school assignments for this home.


Get pre-qualified for a loan
At Zillow Home Loans, we can pre-qualify you in as little as 5 minutes with no impact to your credit score.An equal housing lender. NMLS #10287.
Sell for more on Zillow
Get a Zillow Showcase℠ listing at no additional cost and you could sell for .
$360,200
2% more
+$7,204
With Zillow Showcase(estimated)
$367,404
- Florida
- Charlotte County
- Rotonda West
- 33947
- 276 LONG MEADOW LANE
Nearby cities
Nearby zip codes
Other Rotonda West Topics
