Under Construction. Experience the charm of this exquisite new construction home. Boasting 2,265 sq. ft. of elegantly designed living space, this home features 4 spacious bedrooms, 3 luxurious bathrooms (including a convenient pool bath), and a roomy 3-car garage. Step inside to discover the refined allure of "Elevation A," complete with modern upgrades that elevate everyday living. The open floor layout is enhanced by stylish plank tiles throughout, while a pair of exterior French-glass doors invites you to unwind on the expansive 23' x 8' covered lanai. The kitchen and baths showcase timeless “Quartz” countertops, complemented by upgraded cabinets and gleaming stainless steel appliances, including a range, dishwasher, and garbage disposal. The primary bedroom is a sanctuary of sophistication with a step ceiling and an en-suite bathroom that features a stunning 5-foot tiled shower with walls and flooring in lieu of a garden tub. You'll love the convenience of an irrigation system paired with Floratam sod, ensuring your lawn stays lush year-round. The lot offers a view of the greenbelt with ample distance between lots (back of the property). Plus, you're just a short drive away from local and international airports, as well as the diverse amenities that make Southwest Florida a coveted destination. Don't miss your opportunity to claim your slice of paradise. Reach out today and make this dream home yours! This is a Deed restricted community with a HOA under $200 annually. Builder Pays the Majority of closing costs with use of Preferred Lenders. All of our new homes come with peace of mind, thanks to 1-year, 2-year, and 10-year warranties. Located near some of Florida’s finest golf courses, this property also offers quick access to world-renowned beaches like Englewood, Manasota, and Boca Grande.
Sold for $370,000
$370,000
277 LONG MEADOW LANE, ROTONDA WEST, FL 33947
4beds
2,265sqft
Single Family Residence
Built in 2025
8,799 Square Feet Lot
$369,200 Zestimate®
$163/sqft
$2,616 Estimated rent
Home value
$369,200
$332,000 - $410,000
$2,616/mo
Zestimate® history
Owner options
List your home for rent
$2,616/mo
Rent Zestimate®
Find your next renter with Zillow Rental Manager. Plus, with online applications, you can quickly screen prospective tenants – for free.
$2,616/mo
Rent Zestimate®
Refinance and save
$2,515/mo
Est. payment
Refinancing to a lower rate could help reduce your monthly payments and save thousands over the life of the loan.
$2,515/mo
Est. payment
Explore your selling options
Work with a Zillow partner agent
Leverage their expertise and Zillow's premium Showcase listings to get your home seen by more buyers.
Get startedList with your own agent
Get your home in front of millions of buyers by listing it on Zillow.
Learn how to do itSell it yourself
Take full control of how buyers see your home on Zillow by listing For Sale by Owner (FSBO).
List your homeWhat's special
Modern upgradesStylish plank tilesSpacious bedroomsOpen floor layoutIrrigation systemUpgraded cabinetsElegantly designed living space
Zillow last checked:
Listing updated:
Listed by:
Dawn Winter 239-462-9998,
ADAMS HOMES REALTY 239-278-5766,
Stephanie Cole Montalvo PA 239-645-2609,
ADAMS HOMES REALTY
Bought with:
Debbie Jones, 3220463
RE/MAX ALLIANCE GROUP
Source: Stellar MLS,MLS#: C7508726 Originating MLS: Port Charlotte
Originating MLS: Port Charlotte
Facts & features
Interior
Bedrooms & bathrooms
- Bedrooms: 4
- Bathrooms: 3
- Full bathrooms: 3
Rooms
- Room types: Bonus Room, Family Room
Primary bedroom
- Features: Dual Sinks, En Suite Bathroom, Shower No Tub, Stone Counters, Dual Closets
- Level: First
- Area: 195 Square Feet
- Dimensions: 13x15
Bedroom 1
- Features: Built-in Closet
- Level: First
- Area: 110 Square Feet
- Dimensions: 10x11
Bedroom 2
- Features: Built-in Closet
- Level: First
- Area: 110 Square Feet
- Dimensions: 10x11
Bedroom 3
- Features: Built-in Closet
- Level: First
- Area: 110 Square Feet
- Dimensions: 10x11
Bedroom 4
- Features: Built-in Closet
- Level: First
- Area: 110 Square Feet
- Dimensions: 10x11
Den
- Level: First
- Area: 195 Square Feet
- Dimensions: 13x15
Great room
- Level: First
- Area: 396 Square Feet
- Dimensions: 18x22
Kitchen
- Features: Pantry
- Level: First
- Width: 10 Feet
Heating
- Central
Cooling
- Central Air
Appliances
- Included: Dishwasher, Disposal, Electric Water Heater, Microwave, Range
- Laundry: Electric Dryer Hookup
Features
- Eating Space In Kitchen, High Ceilings, Split Bedroom, Stone Counters, Thermostat, Tray Ceiling(s), Vaulted Ceiling(s), Walk-In Closet(s)
- Flooring: Carpet, Ceramic Tile
- Doors: French Doors
- Windows: Double Pane Windows, Hurricane Shutters
- Has fireplace: No
Interior area
- Total structure area: 3,137
- Total interior livable area: 2,265 sqft
Property
Parking
- Total spaces: 3
- Parking features: Garage - Attached
- Attached garage spaces: 3
Features
- Levels: One
- Stories: 1
- Patio & porch: Enclosed
- Exterior features: Irrigation System, Lighting
- Has view: Yes
- View description: Park/Greenbelt
Lot
- Size: 8,799 Square Feet
- Features: Greenbelt
- Residential vegetation: Trees/Landscaped
Details
- Parcel number: 412119326002
- Zoning: RSF5
- Special conditions: None
Construction
Type & style
- Home type: SingleFamily
- Property subtype: Single Family Residence
Materials
- Block, Stucco
- Foundation: Slab
- Roof: Shingle
Condition
- Under Construction
- New construction: Yes
- Year built: 2025
Details
- Builder model: 2265ATG
- Builder name: Adams Homes
Utilities & green energy
- Sewer: Public Sewer
- Water: Public
- Utilities for property: Electricity Connected, Public, Water Connected
Green energy
- Energy efficient items: Insulation
Community & HOA
Community
- Security: Fire Alarm
- Pet fee: $0 monthly
- Subdivision: ROTONDA WEST LONG MEADOW
HOA
- Has HOA: Yes
- HOA fee: $17 monthly
- HOA name: Derrick Hedges
Location
- Region: Rotonda West
Financial & listing details
- Price per square foot: $163/sqft
- Tax assessed value: $40,001
- Annual tax amount: $987
- Date on market: 4/16/2025
- Cumulative days on market: 220 days
- Listing terms: Cash,Conventional,FHA,VA Loan
- Ownership: Fee Simple
- Total actual rent: 0
- Electric utility on property: Yes
- Road surface type: Asphalt
Price history
| Date | Event | Price |
|---|---|---|
| 12/17/2025 | Sold | $370,000-7.4%$163/sqft |
Source:  Stellar MLS #C7508726 Report a problem Stellar MLS #C7508726 Report a problem | ||
| 11/22/2025 | Pending sale | $399,400$176/sqft |
Source: Stellar MLS #C7508726 Report a problem | ||
| 10/18/2025 | Price change | $399,400-1.8%$176/sqft |
Source: Stellar MLS #C7508726 Report a problem | ||
| 4/16/2025 | Listed for sale | $406,900+846.3%$180/sqft |
Source: Stellar MLS #C7508726 Report a problem | ||
| 3/7/2024 | Sold | $43,000+352.6%$19/sqft |
Source: Public Record Report a problem | ||
| 5/9/2019 | Sold | $9,500-5%$4/sqft |
Source: Stellar MLS #C7405366 Report a problem | ||
| 4/4/2019 | Pending sale | $10,000$4/sqft |
Source: CENTURY 21 Aztec & Associates #C7405366 Report a problem | ||
| 4/3/2019 | Price change | $10,000-9.1%$4/sqft |
Source: CENTURY 21 Aztec & Associates #C7405366 Report a problem | ||
| 3/14/2019 | Price change | $11,000-12%$5/sqft |
Source: CENTURY 21 Aztec & Associates #C7405366 Report a problem | ||
| 2/27/2019 | Price change | $12,500-7.4%$6/sqft |
Source: CENTURY 21 Aztec & Associates #C7405366 Report a problem | ||
| 2/17/2019 | Price change | $13,500-6.9%$6/sqft |
Source: CENTURY 21 Aztec & Associates #C7405366 Report a problem | ||
| 2/6/2019 | Price change | $14,500-6.5%$6/sqft |
Source: CENTURY 21 Aztec & Associates #C7405366 Report a problem | ||
| 1/10/2019 | Price change | $15,500-11.4%$7/sqft |
Source: CENTURY 21 Aztec & Associates #C7405366 Report a problem | ||
| 12/11/2018 | Price change | $17,500-12.5%$8/sqft |
Source: CENTURY 21 Aztec & Associates #C7405366 Report a problem | ||
| 9/7/2018 | Listed for sale | $20,000-39.4%$9/sqft |
Source: CENTURY 21 AZTEC & ASSOCIATES #C7405366 Report a problem | ||
| 3/17/2015 | Sold | $33,000+41.6%$15/sqft |
Source: Public Record Report a problem | ||
| 11/26/2014 | Sold | $23,300+17.1%$10/sqft |
Source: Public Record Report a problem | ||
| 8/11/2014 | Listed for sale | $19,900$9/sqft |
Source: Barres Report a problem | ||
Public tax history
| Year | Property taxes | Tax assessment |
|---|---|---|
| 2025 | $1,104 +11.8% | $34,001 +67% |
| 2024 | $988 -1.8% | $20,364 +10% |
| 2023 | $1,006 +5.6% | $18,513 +10% |
| 2022 | $952 +19.5% | $16,830 +10% |
| 2021 | $797 +35.1% | $15,300 |
| 2020 | $590 +34.4% | $15,300 -10% |
| 2019 | $439 -6.9% | $17,000 -4.8% |
| 2018 | $472 | $17,850 |
| 2017 | $472 -0.4% | $17,850 |
| 2016 | $474 -0.8% | $17,850 +10.5% |
| 2015 | $477 +5.3% | $16,150 +72.7% |
| 2014 | $453 +204.4% | $9,350 |
| 2013 | $149 -7.3% | $9,350 -26.7% |
| 2012 | $161 -26% | $12,750 |
| 2011 | $217 -25.1% | $12,750 -23.9% |
| 2010 | $290 -15.4% | $16,745 -21.2% |
| 2009 | $343 | $21,250 |
Find assessor info on the county website
Neighborhood: 33947
Nearby homes
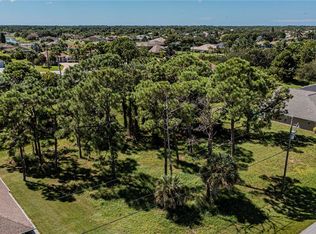
- $43,0008,799 Square Feet277 Long Meadow Ln #83, Rotonda West, FL 33947Sold

- $40,0018,712 Square Feet279 Long Meadow Ln, Rotonda West, FL 33947Off Market
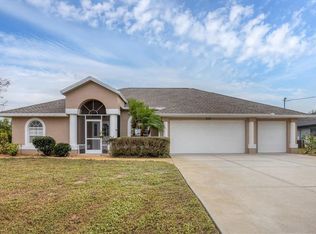
- $462,5003 bd2 ba2k sqft275 Long Meadow Ln, Placida, FL 33947Sold
- $375,9003 bd2 ba1.9k sqft281 Long Meadow Ln, Rotonda West, FL 33947Off Market
- $388,8003 bd2 ba1.8k sqft273 Long Meadow Ln, Rotonda West, FL 33947Off Market
- $376,0003 bd2 ba2.1k sqft276 Long Meadow Ln, Rotonda West, FL 33947Sold
- $351,3003 bd2 ba1.7k sqft278 Long Meadow Ln, Rotonda West, FL 33947Off Market
- $353,7003 bd2 ba1.9k sqft274 Long Meadow Ln, Rotonda West, FL 33947Off Market
Nearby schools
GreatSchools rating
- 8/10Vineland Elementary SchoolGrades: PK-5Distance: 2.5 mi
- 7/10L. A. Ainger Middle SchoolGrades: 6-8Distance: 2.6 mi
- 5/10Lemon Bay High SchoolGrades: 9-12Distance: 5.4 mi
Schools provided by the listing agent
- Elementary: Vineland Elementary
- Middle: L.A. Ainger Middle
- High: Lemon Bay High
Source: Stellar MLS. This data may not be complete. We recommend contacting the local school district to confirm school assignments for this home.


Get pre-qualified for a loan
At Zillow Home Loans, we can pre-qualify you in as little as 5 minutes with no impact to your credit score.An equal housing lender. NMLS #10287.
Sell for more on Zillow
Get a Zillow Showcase℠ listing at no additional cost and you could sell for .
$369,200
2% more
+$7,384
With Zillow Showcase(estimated)
$376,584
- Florida
- Charlotte County
- Rotonda West
- 33947
- 277 LONG MEADOW LANE
Nearby cities
Nearby zip codes
Other Rotonda West Topics
