Skip main navigation
Off market
Street View
  • $563,900

    276 Merwood Dr, Morgantown, PA 19543

    4beds
    3,218sqft
    SingleFamily
    Built in 2007
    0.42 Acres Lot
    $563,900 Zestimate®
    $175/sqft
    $3,848 Estimated rent

    Home value

    $563,900

    $536,000 - $592,000

    $3,848/mo

    Zestimate® history
    Loading
    Loading...

    Owner options

    List your home for rent

    $3,848/mo

    Rent Zestimate®

    Find your next renter with Zillow Rental Manager. Plus, with online applications, you can quickly screen prospective tenants – for free.

    Learn more

    $3,848/mo

    Rent Zestimate®

    Refinance and save

    $3,690/mo

    Est. payment

    Refinancing to a lower rate could help reduce your monthly payments and save thousands over the life of the loan.

    See today's rates

    $3,690/mo

    Est. payment

    Explore your selling options

    Work with a Zillow partner agent

    Leverage their expertise and Zillow's premium Showcase listings to get your home seen by more buyers.

    Get started

    List with your own agent

    Get your home in front of millions of buyers by listing it on Zillow.

    Learn how to do it

    Sell it yourself

    Take full control of how buyers see your home on Zillow by listing For Sale by Owner (FSBO).

    List your home

    What's special

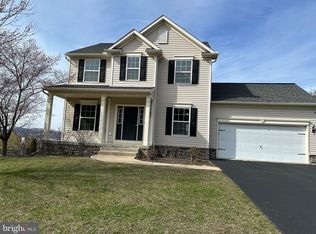
    Welcome home to Mountainview! This sun drenched, popular Breckenridge model features 4 generously sized bedrooms, 2.5 baths, 9' ceilings and gleaming hardwood floors floors throughout the first floor. The interior spaces are a mix of crisp off whites and soft tones for an easygoing elegance - casual with a certain level of sophistication. French doors off the entry foyer lead to a formal living room and the dining room. A wood burning fireplace warms the great room making it a relaxing spot to watch the game or enjoy a good book. The kitchen is all about function and is outfitted with upgraded 42" cabinetry, granite countertops, stainless appliances and a cozy breakfast area. A Butler's Pantry and nearby mudroom add to the functionality of the space. Upstairs, the large, airy master suite features a coffered ceiling and three closets. The crisp, clean lines of the en suite bath add a relaxing touch. Three additional bedrooms are serviced by a hall bath. The huge lower level offers additional living space and awaits your finishing touch. You will find a wonderful sense of community and a "walkable" live style in Mountainview. Open space, ball field and multipurpose field, walking trail and playground. Five minutes to the Turnpike and an easy commute to Great Valley and King of Prussia. Step out onto the front porch at night and count your lucky stars. We think it's Just Right! USDA ELIGIBLE

    This property is not currently displayed as for sale or rent on Zillow. This may be different from what's on other websites or public sources.

    Facts & features

    Interior

    Bedrooms & bathrooms
    • Bedrooms: 4
    • Bathrooms: 3
    • Full bathrooms: 2
    • 1/2 bathrooms: 1
    Heating
    • yes, yes
    Cooling
    • Central
    Appliances
    • Included: Dishwasher, Garbage disposal
    Features
    • 9Ft+Ceiling, CableTVWired, CableTVWired, CableTVWired
    • Flooring: Tile, Carpet, Hardwood
    • Has fireplace: Yes
    Interior area
    • Total interior livable area: 3,218 sqft

    Property

    Parking
    • Total spaces: 3
    • Parking features: Garage - Attached
    Features
    • Exterior features: Vinyl
    Lot
    • Size: 0.42 Acres
    Details
    • Parcel number: 220200940000

    Construction

    Type & style
    • Home type: SingleFamily
    • Architectural style: Conventional
    Condition
    • Average+
    • Year built: 2007

    Community & HOA

    HOA
    • Has HOA: Yes
    • HOA fee: $53 monthly
    Location
    • Region: Morgantown

    Financial & listing details

    • Price per square foot: $175/sqft
    • Tax assessed value: $219,760
    • Annual tax amount: $8,701
    • Ownership: Fee Simple

    Price history

    DateEventPrice
    6/20/2017Sold$330,000-1.5%$103/sqft
    Source: Public Record Report a problem
    4/16/2017Pending sale$335,000$104/sqft
    Source: BHHS Fox & Roach #6914196 Report a problem
    2/22/2017Price change$335,000-4.3%$104/sqft
    Source: Berkshire Hathaway HomeServices Fox & Roach, REALTORS #6914196 Report a problem
    1/18/2017Listed for sale$350,000+20.7%$109/sqft
    Source: Keller Williams - Exton #6791482 Report a problem
    7/5/2013Sold$290,000$90/sqft
    Source: Public Record Report a problem

    Public tax history

    YearProperty taxesTax assessment
    2025$8,701 +1.6%$219,760
    2024$8,567 +20.3%$219,760 +18.5%
    2023$7,122 +2.3%$185,500
    2022$6,960 +1.1%$185,500
    2021$6,883 +210%$185,500
    2020$2,220 -65.6%$185,500
    2019$6,451 $185,500
    2018$6,451 +9899.3%$185,500
    2017$65 -98.8%$185,500
    2016$5,221 $185,500
    2015$5,221 $185,500
    2014$5,221 $185,500
    2013-- $185,500
    2012-- $185,500
    2011-- $185,500
    2010-- $185,500 +347.7%
    2009-- $41,430
    2008-- $41,430
    Find assessor info on the county website

    Neighborhood: 19543

    Nearby schools

    GreatSchools rating
    Schools provided by the listing agent
    • Elementary: HONEY BROOK
    • Middle: TWIN VALLEY
    • High: TWIN VALLEY
    • District: Twin Valley

    Source: The MLS. This data may not be complete. We recommend contacting the local school district to confirm school assignments for this home.

    Get a cash offer in 3 minutes
    Find out how much your home could sell for in as little as 3 minutes with a no-obligation cash offer.
    Estimated market value
    $563,900
    Get a cash offer in 3 minutes
    Find out how much your home could sell for in as little as 3 minutes with a no-obligation cash offer.
    Estimated market value
    $563,900