Welcome to your new home, walk inside you will love the warmth of this house. Beautiful view from sunset to the lights night sky of the town. Open floor plans that great for family gatherings. All new carpeting through out the house. An office can be use as fourth bedroom on the first floor. Upstairs has three nice size bedrooms. Need extra space for love one? This house has an Inlaw suit that has completed kitchen, two bedroom, full bath, washer and dryer downstairs. Separate entries from the main house entry, great for older parents or older kids that want their own privacy. Owner can stay in one and rent out the other unit for extra income. Great location! Minutes from the Turnpike! Come check out these house
Pending
$514,990
279 Merwood Dr, Morgantown, PA 19543
6beds
1,986sqft
Single Family Residence
Built in 2012
0.4 Acres Lot
$505,000 Zestimate®
$259/sqft
$68/mo HOA
What's special
- 136 days |
- 13 |
- 0 |
Likely to sell faster than
Zillow last checked:
Listing updated:
Listed by:
YEN TRAN 267-736-3004,
Realty Mark Associates - KOP 2153764444
Source: Bright MLS,MLS#: PACT2121264
Facts & features
Interior
Bedrooms & bathrooms
- Bedrooms: 6
- Bathrooms: 4
- Full bathrooms: 3
- 1/2 bathrooms: 1
- Main level bathrooms: 1
- Main level bedrooms: 1
Basement
- Area: 0
Heating
- Central, Natural Gas
Cooling
- Central Air, Electric
Appliances
- Included: Gas Water Heater
Features
- Basement: Full
- Has fireplace: No
Interior area
- Total structure area: 1,986
- Total interior livable area: 1,986 sqft
- Finished area above ground: 1,986
- Finished area below ground: 0
Property
Parking
- Total spaces: 1
- Parking features: Covered, Garage Faces Front, Driveway, Attached
- Attached garage spaces: 1
- Has uncovered spaces: Yes
Accessibility
- Accessibility features: 2+ Access Exits
Features
- Levels: Two
- Stories: 2
- Pool features: None
Lot
- Size: 0.4 Acres
Details
- Additional structures: Above Grade, Below Grade
- Parcel number: 2202 0102
- Zoning: R10
- Special conditions: Standard
Construction
Type & style
- Home type: SingleFamily
- Architectural style: Colonial
- Property subtype: Single Family Residence
Materials
- Vinyl Siding
- Foundation: Other
Condition
- New construction: No
- Year built: 2012
Utilities & green energy
- Sewer: Public Sewer
- Water: Public
- Utilities for property: Natural Gas Available
Community & HOA
Community
- Subdivision: Honey Brook
HOA
- Has HOA: Yes
- Amenities included: Tot Lots/Playground
- Services included: Common Area Maintenance, Snow Removal, Trash
- HOA fee: $205 quarterly
- HOA name: TRIDENT PROPERTY MANAGEMENT
Location
- Region: Morgantown
- Municipality: HONEY BROOK TWP
Financial & listing details
- Price per square foot: $259/sqft
- Tax assessed value: $139,130
- Annual tax amount: $5,427
- Date on market: 4/9/2026
- Listing agreement: Exclusive Agency
- Listing terms: Cash,Conventional
- Inclusions: Upstairs Washer And Dryer, Downstairs Washer And Dryer, Appliances Are As Is Condition
- Exclusions: Things In The Garage Will Be Remove Prior To Settlement.
- Ownership: Fee Simple
Estimated market value
$505,000
$475,000 - $535,000
$3,750/mo
Price history
| Date | Event | Price |
|---|---|---|
| 4/18/2026 | Pending sale | $514,990$259/sqft |
Source:  Bright MLS #PACT2121264 Report a problem Bright MLS #PACT2121264 Report a problem | ||
| 4/9/2026 | Listed for sale | $514,990+107.3%$259/sqft |
Source: Bright MLS #PACT2121264 Report a problem | ||
| 4/18/2012 | Sold | $248,440$125/sqft |
Source: Public Record Report a problem | ||
Public tax history
| Year | Property taxes | Tax assessment |
|---|---|---|
| 2026 | $5,427 -1.5% | $139,130 |
| 2025 | $5,509 +1.6% | $139,130 |
| 2024 | $5,424 +1.5% | $139,130 |
| 2023 | $5,342 +2.3% | $139,130 |
| 2022 | $5,220 +1.1% | $139,130 |
| 2021 | $5,163 +210% | $139,130 |
| 2020 | $1,665 -65.6% | $139,130 |
| 2019 | $4,838 | $139,130 |
| 2018 | $4,838 +9900.2% | $139,130 |
| 2017 | $48 -95.8% | $139,130 |
| 2016 | $1,161 | $139,130 |
| 2015 | $1,161 | $139,130 |
| 2014 | $1,161 | $139,130 |
| 2013 | -- | $139,130 +237.4% |
| 2012 | -- | $41,240 |
| 2011 | -- | $41,240 |
| 2010 | -- | $41,240 |
| 2009 | -- | $41,240 |
| 2008 | -- | $41,240 |
Find assessor info on the county website
Monthly payment
Est. payment
Payment breakdown
Explore the cost of this home by adjusting the details. Changes won't be saved.Climate risks
Neighborhood: 19543
Nearby schools
GreatSchools rating
- 7/10Twin Valley Middle SchoolGrades: 5-8Distance: 1.5 mi
- 6/10Twin Valley High SchoolGrades: 9-12Distance: 1.4 mi
- 6/10Honey Brook Elementary CenterGrades: K-4Distance: 4.8 mi
Schools provided by the listing agent
- District: Twin Valley
Source: Bright MLS. This data may not be complete. We recommend contacting the local school district to confirm school assignments for this home.
- $543,4004 bd4 ba2.5k sqft274 Merwood Dr, Morgantown, PA 19543Off Market

- $435,0003 bd3 ba2.3k sqft281 Merwood Dr, Morgantown, PA 19543Sold
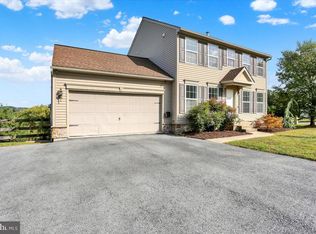
- $565,6004 bd3 ba3.2k sqft276 Merwood Dr, Morgantown, PA 19543Off Market
- $572,7004 bd3 ba2.7k sqft272 Merwood Dr, Morgantown, PA 19543Off Market
- $510,0004 bd3 ba2.2k sqft283 Merwood Dr, Morgantown, PA 19543Sold
- $414,9003 bd3 ba1.8k sqft278 Merwood Dr, Morgantown, PA 19543Off Market
- $670,6004 bd2 ba3.2k sqft277 Merwood Dr, Morgantown, PA 19543Off Market
- $514,6004 bd3 ba2.1k sqft270 Merwood Dr, Morgantown, PA 19543Off Market
A local agent can set up tours, give advice and negotiate with sellers.
A local lender can help you make sure your offer is ready when you are.
Similar homes
- $--3 bd2 ba2.6k sqft16 Baker St, Coatesville, PA 19320Auction
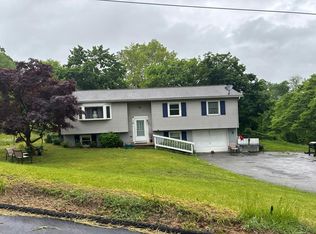 Auction.com 2
 - $700,0003 bd2 ba1.2k sqft1309 Chestnut Hill Rd, Morgantown, PA 19543Auction

 MLS ID #PABK2076768, Chelsea Kuska, Horning Farm Agency Inc. Bright MLS
 - $499,9003 bd2 ba1.8k sqft423 S Baumstown Rd, Birdsboro, PA 19508For Sale
 MLS ID #PABK2075600, MICHELE BORAI, Mac Real Estate. Bright MLS
 - $525,0003 bd2 ba1.6k sqft2586 Cherry Ct, Gilbertsville, PA 19525For Sale
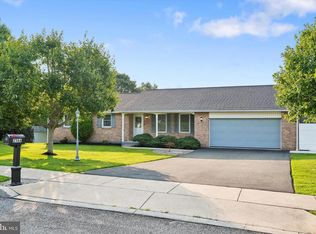 MLS ID #PAMC2190858, Mary Jaronski, Realty One Group Restore - Collegeville. Bright MLS
 - $400,0004 bd2 ba2.7k sqft358 Lewis Mills Rd, Honey Brook, PA 19344AuctionMLS ID #PACT2132848, Mr. Travis Eberly, Horning Farm Agency Inc. Bright MLS
- $--4 bd3 ba2.2k sqft28 Pelham Dr, Coatesville, PA 19320AuctionXome
- $465,0004 bd3 ba2.3k sqft90 Schoolhouse Ln, Coatesville, PA 19320For SaleMLS ID #PACT2132002, Brian Maloney, VRA Realty. Bright MLS
- $525,0005 bd2 ba2.1k sqft87 Nutt Rd, Phoenixville, PA 19460For SaleMLS ID #PACT2132802, Jennifer Daywalt, Better Homes and Gardens Real Estate Phoenixville. Bright MLS
- $469,0004 bd3 ba2.2k sqft102 S Inverness Way, Coatesville, PA 19320For SaleMLS ID #PACT2132280, TONYA JAMES, Keller Williams Real Estate -Exton. Bright MLS
- $490,0004 bd3 ba2.3k sqft4 Boraten Rd, Linfield, PA 19468For SaleMLS ID #PAMC2171714, Deepak Dixit, Springer Realty Group. Bright MLS
- $478,0004 bd4 ba2.9k sqft414 Flagstone Cir, Coatesville, PA 19320For SaleMLS ID #PACT2126984, Karen Sparano, Clear Sky Real Estate Consulting. Bright MLS
- $599,0004 bd4 ba2.2k sqftNone Available, Coatesville, PA 19320For SaleMLS ID #PACT2129708, Victoria Dickinson, Patterson-Schwartz - Greenville. Bright MLS
- $539,9994 bd2 ba2.9k sqft219 Stoney Run Rd, Spring City, PA 19475For SaleMLS ID #PACT2123674, Karen Horn, Howard Hanna Real Estate Services. Bright MLS
- $489,0004 bd3 ba2.3k sqft223 Woodbridge Ln, Douglassville, PA 19518For SaleMLS ID #PABK2073036, Stephanie Young, Keller Williams Platinum Realty - Wyomissing. Bright MLS
- $635,0003 bd4 ba2.2k sqft1451 Grove Ave, West Chester, PA 19380For SaleMLS ID #PACT2133620, Kyle McKnett, Long & Foster Real Estate, Inc.. Bright MLS
- $575,9904 bd2 ba1.5k sqft11 Prince Edward Dr, Coatesville, PA 19320For SaleMLS ID #PACT2125904, Denise Aster, Keller Williams Real Estate -Exton. Bright MLS
- $320,0004 bd2 ba1.8k sqftNone Available, Elverson, PA 19520For SaleMLS ID #PACT2121508, Marinia Lee, Realty Mark Associates. Bright MLS
- $549,0003 bd2 ba1.6k sqft2680 Charlestown Rd, Phoenixville, PA 19460For SaleMLS ID #PACT2127650, John Zloza, EXP Realty, LLC. Bright MLS
- $575,0003 bd2 ba1.6k sqft2800 River Rd, Reading, PA 19605For SaleMLS ID #PABK2072806, Anna Ortiz, Coldwell Banker Realty. Bright MLS
- $485,0004 bd4 ba2.7k sqft29 October Glory Trl, Ephrata, PA 17522For SaleMLS ID #PALA2093348, Mrs. Brittne Mast, Kingsway Realty - Lancaster. Bright MLS
