Welcome to 283 Merwood Drive, a charming and meticulously maintained home located in the heart of Morgantown, PA. This inviting residence offers the perfect blend of comfort, modern convenience, and peaceful suburban living. As you step inside, you’ll be greeted by an open and spacious floor plan with an abundance of natural light. The living room is perfect for gatherings, with large windows that create a warm and welcoming atmosphere. From the living room, enjoy a breathtaking, panoramic view that stretches across the valley, capturing rolling hills and lush landscapes. The updated kitchen boasts matching appliances, ample cabinet space, and a convenient island for casual dining and entertaining. Upstairs, you’ll find well-appointed bedrooms with generous closet space. The primary suite is a true retreat, complete with an en-suite bathroom and a walk-in closet. Additional bedrooms are versatile, perfect for a growing family, guests, or a home office. The walkout basement offers incredible potential for additional living space! Whether you envision a cozy family room, a home gym, a private office, or even a guest suite, this versatile area provides a fantastic blank canvas. With direct access to the backyard, it’s perfect for creating an entertainment space that seamlessly blends indoor and outdoor living. The possibilities are endless – bring your vision and make it your own! Outside, the property features a spacious backyard with endless possibilities – whether you’re looking to garden, entertain, or simply relax. The oversized attached garage provides convenient parking and tons of extra storage. Located just minutes from local shopping, dining, and major highways, this home combines the charm of a close-knit community with easy access to everything you need. Don’t miss this opportunity to make this beautiful home yours – schedule a showing today!
Sold for $510,000
$510,000
283 Merwood Dr, Morgantown, PA 19543
4beds
2,211sqft
Single Family Residence
Built in 2017
0.35 Acres Lot
$541,800 Zestimate®
$231/sqft
$3,581 Estimated rent
Home value
$541,800
$515,000 - $569,000
$3,581/mo
Zestimate® history
Owner options
List your home for rent
$3,581/mo
Rent Zestimate®
Find your next renter with Zillow Rental Manager. Plus, with online applications, you can quickly screen prospective tenants – for free.
$3,581/mo
Rent Zestimate®
Refinance and save
$3,459/mo
Est. payment
Refinancing to a lower rate could help reduce your monthly payments and save thousands over the life of the loan.
$3,459/mo
Est. payment
Explore your selling options
Work with a Zillow partner agent
Leverage their expertise and Zillow's premium Showcase listings to get your home seen by more buyers.
Get startedList with your own agent
Get your home in front of millions of buyers by listing it on Zillow.
Learn how to do itSell it yourself
Take full control of how buyers see your home on Zillow by listing For Sale by Owner (FSBO).
List your homeWhat's special
Well-appointed bedroomsSpacious backyardAbundance of natural lightBreathtaking panoramic viewLarge windowsWalk-in closetGenerous closet space
Zillow last checked:
Listing updated:
Listed by:
Alexis Pointek 484-798-8850,
Chesco Realty Group, LLC
Bought with:
Susan McFadden, RS297203
Keller Williams Platinum Realty - Wyomissing
Source: Bright MLS,MLS#: PACT2085354
Facts & features
Interior
Bedrooms & bathrooms
- Bedrooms: 4
- Bathrooms: 3
- Full bathrooms: 2
- 1/2 bathrooms: 1
- Main level bathrooms: 3
- Main level bedrooms: 4
Basement
- Area: 0
Heating
- Forced Air, Natural Gas
Cooling
- Central Air, Electric
Appliances
- Included: Gas Water Heater
Features
- Basement: Full
- Number of fireplaces: 1
Interior area
- Total structure area: 2,211
- Total interior livable area: 2,211 sqft
- Finished area above ground: 2,211
- Finished area below ground: 0
Property
Parking
- Total spaces: 4
- Parking features: Garage Faces Front, Attached, Driveway
- Attached garage spaces: 2
- Uncovered spaces: 2
Accessibility
- Accessibility features: Other
Features
- Levels: Two
- Stories: 2
- Pool features: None
Lot
- Size: 0.35 Acres
Details
- Additional structures: Above Grade, Below Grade
- Parcel number: 2202 0100
- Zoning: RESIDENTIAL
- Special conditions: Standard
Construction
Type & style
- Home type: SingleFamily
- Architectural style: Colonial
- Property subtype: Single Family Residence
Materials
- Vinyl Siding, Aluminum Siding
- Foundation: Concrete Perimeter
Condition
- New construction: No
- Year built: 2017
Utilities & green energy
- Sewer: Public Sewer
- Water: Public
Community & HOA
Community
- Subdivision: Mountainview
HOA
- Has HOA: Yes
- HOA fee: $195 quarterly
Location
- Region: Morgantown
- Municipality: HONEY BROOK TWP
Financial & listing details
- Price per square foot: $231/sqft
- Tax assessed value: $152,230
- Annual tax amount: $5,844
- Date on market: 11/9/2024
- Listing agreement: Exclusive Agency
- Ownership: Fee Simple
Price history
| Date | Event | Price |
|---|---|---|
| 12/20/2024 | Sold | $510,000+2.4%$231/sqft |
Source:  Bright MLS #PACT2085354 Report a problem Bright MLS #PACT2085354 Report a problem | ||
| 11/12/2024 | Contingent | $498,000$225/sqft |
Source: Bright MLS #PACT2085354 Report a problem | ||
| 11/9/2024 | Listed for sale | $498,000+73.4%$225/sqft |
Source: Bright MLS #PACT2085354 Report a problem | ||
| 7/18/2017 | Sold | $287,226$130/sqft |
Source: Public Record Report a problem | ||
Public tax history
| Year | Property taxes | Tax assessment |
|---|---|---|
| 2026 | $5,938 -1.5% | $152,230 |
| 2025 | $6,028 +1.6% | $152,230 |
| 2024 | $5,934 +1.5% | $152,230 |
| 2023 | $5,845 +2.3% | $152,230 |
| 2022 | $5,711 +1.1% | $152,230 |
| 2021 | $5,649 +210% | $152,230 |
| 2020 | $1,822 -65.6% | $152,230 |
| 2019 | $5,294 -20% | $152,230 -20% |
| 2018 | $6,614 +46776.8% | $190,210 +368.6% |
| 2017 | $14 -98.8% | $40,590 |
| 2016 | $1,142 | $40,590 |
| 2015 | $1,142 | $40,590 |
| 2014 | $1,142 | $40,590 |
| 2013 | -- | $40,590 |
| 2012 | -- | $40,590 |
| 2011 | -- | $40,590 |
| 2010 | -- | $40,590 |
| 2009 | -- | $40,590 |
| 2008 | -- | $40,590 |
Find assessor info on the county website
Neighborhood: 19543
Nearby homes
- $435,0003 bd3 ba2.3k sqft281 Merwood Dr, Morgantown, PA 19543Sold
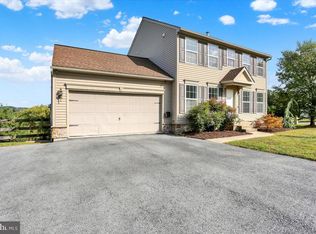
- $471,9003 bd3 ba1.8k sqft285 Merwood Dr, Morgantown, PA 19543Off Market

- $--0.927 Acres96 Plumwood Rd, Morgantown, PA 19543Off Market
- $568,1004 bd2 ba3.3k sqft287 Merwood Dr, Morgantown, PA 19543Off Market
- $514,9906 bd4 ba1.9k sqft279 Merwood Dr, Morgantown, PA 19543Pending
- $416,2003 bd3 ba1.8k sqft278 Merwood Dr, Morgantown, PA 19543Off Market
- $533,6004 bd3 ba2.4k sqft280 Merwood Dr, Morgantown, PA 19543Off Market
- $565,6004 bd3 ba3.2k sqft276 Merwood Dr, Morgantown, PA 19543Off Market
Nearby schools
GreatSchools rating
- 7/10Twin Valley Middle SchoolGrades: 5-8Distance: 1.5 mi
- 6/10Twin Valley High SchoolGrades: 9-12Distance: 1.4 mi
- 6/10Honey Brook Elementary CenterGrades: K-4Distance: 4.7 mi
Schools provided by the listing agent
- District: Twin Valley
Source: Bright MLS. This data may not be complete. We recommend contacting the local school district to confirm school assignments for this home.
Get a cash offer in 3 minutes
Find out how much your home could sell for in as little as 3 minutes with a no-obligation cash offer.
Estimated market value
$541,800
Get a cash offer in 3 minutes
Find out how much your home could sell for in as little as 3 minutes with a no-obligation cash offer.
Estimated market value
$541,800
- Pennsylvania
- Chester County
- Morgantown
- 19543
- 283 Merwood Dr
Nearby cities
Nearby zip codes
Other Morgantown Topics
