Looking for a private, cul-de-sac lot? YOU FOUND IT! Large Kitchen w/Huge Center Island & lots of cabinets ~ Spacious Family Room w/Bay Window, Fireplace and Ceiling Fan ~ Big Owner's Bedroom to accommodate ANY size furniture ~ FLAT/Private Backyard ~ Large Covered Back Porch w/Grilling Deck ~ Washer/Dryer/Refrigerator & Family Room TV CONVEY! Located close to everything, 25 minutes to Fayetteville or Goldsboro and 40 minutes to Raleigh!
Sold for $320,000
$320,000
276 Raynor Sands Drive, Dunn, NC 28334
3beds
1,654sqft
Single Family Residence
Built in 2018
1 Acres Lot
$331,600 Zestimate®
$193/sqft
$2,104 Estimated rent
Home value
$331,600
$315,000 - $348,000
$2,104/mo
Zestimate® history
Owner options
List your home for rent
$2,104/mo
Rent Zestimate®
Find your next renter with Zillow Rental Manager. Plus, with online applications, you can quickly screen prospective tenants – for free.
$2,104/mo
Rent Zestimate®
Refinance and save
$1,909/mo
Est. payment
Refinancing to a lower rate could help reduce your monthly payments and save thousands over the life of the loan.
$1,909/mo
Est. payment
Explore your selling options
Work with a Zillow partner agent
Leverage their expertise and Zillow's premium Showcase listings to get your home seen by more buyers.
Get startedList with your own agent
Get your home in front of millions of buyers by listing it on Zillow.
Learn how to do itSell it yourself
Take full control of how buyers see your home on Zillow by listing For Sale by Owner (FSBO).
List your homeWhat's special
Spacious family roomLarge covered back porchCenter islandCul-de-sac lotLarge kitchen
Zillow last checked:
Listing updated:
Listed by:
Cheryl Rushing 919-931-1424,
EXP Realty LLC - C
Bought with:
A Non Member
A Non Member
Source: Hive MLS,MLS#: 100406435 Originating MLS: Johnston County Association of REALTORS
Originating MLS: Johnston County Association of REALTORSFacts & features
Interior
Bedrooms & bathrooms
- Bedrooms: 3
- Bathrooms: 3
- Full bathrooms: 2
- 1/2 bathrooms: 1
Rooms
- Room types: Master Bedroom, Bedroom 2, Bedroom 3, Family Room, Kitchen, Breakfast Nook, Utility Room
Primary bedroom
- Level: Second
- Dimensions: 16.1 x 11.6
Bedroom 2
- Level: Second
- Dimensions: 10.9 x 9.3
Bedroom 3
- Level: Second
- Dimensions: 10.5 x 11.9
Breakfast nook
- Level: First
- Dimensions: 12.1 x 12.1
Family room
- Level: First
- Dimensions: 19.8 x 13.6
Kitchen
- Level: First
- Dimensions: 12.7 x 12.1
Utility room
- Level: Second
- Dimensions: 6.3 x 3.1
Heating
- Heat Pump, Electric
Cooling
- Central Air, Heat Pump
Appliances
- Included: Electric Oven, Built-In Microwave, Washer, Refrigerator, Dryer
- Laundry: Laundry Closet
Features
- Walk-in Closet(s), Entrance Foyer, Kitchen Island, Ceiling Fan(s), Pantry, Blinds/Shades, Gas Log, Walk-In Closet(s)
- Flooring: Carpet, LVT/LVP, Vinyl
- Basement: None
- Attic: Pull Down Stairs
- Has fireplace: Yes
- Fireplace features: Gas Log
Interior area
- Total structure area: 1,654
- Total interior livable area: 1,654 sqft
Property
Parking
- Total spaces: 2
- Parking features: Garage Faces Front
- Attached garage spaces: 2
Features
- Levels: Two
- Stories: 2
- Patio & porch: Covered, Deck, Porch
- Fencing: None
Lot
- Size: 1 Acres
- Features: Cul-De-Sac, Level, Wooded
Details
- Parcel number: 157500020661
- Zoning: Res
- Special conditions: Standard
Construction
Type & style
- Home type: SingleFamily
- Property subtype: Single Family Residence
Materials
- See Remarks, Vinyl Siding, Stone Veneer
- Foundation: Slab
- Roof: Shingle
Condition
- New construction: No
- Year built: 2018
Utilities & green energy
- Sewer: Septic Tank
- Water: Public
- Utilities for property: Water Available
Community & HOA
Community
- Security: Security System, Smoke Detector(s)
- Subdivision: Raynor Sands
HOA
- Has HOA: No
- Amenities included: Cable TV
Location
- Region: Dunn
Financial & listing details
- Price per square foot: $193/sqft
- Tax assessed value: $184,570
- Annual tax amount: $1,859
- Date on market: 9/23/2023
- Cumulative days on market: 2 days
- Listing agreement: Exclusive Right To Sell
- Listing terms: Cash,Conventional,FHA,USDA Loan,VA Loan
Price history
| Date | Event | Price |
|---|---|---|
| 11/2/2023 | Sold | $320,000$193/sqft |
Source:  Hive MLS #100406435 Report a problem Hive MLS #100406435 Report a problem | ||
| 9/24/2023 | Pending sale | $320,000$193/sqft |
Source: Hive MLS #100406435 Report a problem | ||
| 9/24/2023 | Contingent | $320,000$193/sqft |
Source:  Doorify MLS #2533809 Report a problem Doorify MLS #2533809 Report a problem | ||
| 9/23/2023 | Listed for sale | $320,000+1677.8%$193/sqft |
Source: Doorify MLS #2533809 Report a problem | ||
| 4/20/2015 | Sold | $18,000$11/sqft |
Source: Public Record Report a problem | ||
Public tax history
| Year | Property taxes | Tax assessment |
|---|---|---|
| 2025 | $1,859 +24.3% | $292,700 +58.6% |
| 2024 | $1,495 +1.3% | $184,570 |
| 2023 | $1,477 -4.8% | $184,570 |
| 2022 | $1,550 | $184,570 |
| 2021 | $1,550 +1.2% | $184,570 |
| 2020 | $1,532 | $184,570 |
| 2019 | $1,532 | $184,570 +739% |
| 2018 | -- | $22,000 +37.5% |
| 2017 | $136 | $16,000 |
| 2016 | $136 | $16,000 |
| 2015 | $136 | $16,000 |
Find assessor info on the county website
Neighborhood: 28334
Nearby homes
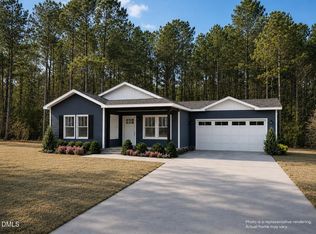
- $321,5003 bd2 ba1.6k sqft290 Raynor Sands Dr, Dunn, NC 28334New Construction
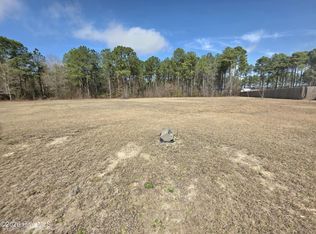
- $75,0001.01 Acres290 Raynor Sands Dr LOT 14, Dunn, NC 28334Pending
- $31,2001.04 Acres96 Raynor Sands Dr, Dunn, NC 28334Off Market
- $262,8003 bd2 ba1.5k sqft264 Raynor Sands Dr, Dunn, NC 28334Off Market
- $329,2003 bd2 ba1.8k sqft295 Raynor Sands Dr, Dunn, NC 28334Off Market
- $298,0003 bd2 ba1.6k sqft275 Raynor Sands Dr, Dunn, NC 28334New Construction
- $57,9991 Acres275 Raynor Sands Dr #10, Dunn, NC 28334Pending
- $30,0001 Acres251 Raynor Sands Dr, Dunn, NC 28334Off Market
Nearby schools
GreatSchools rating
- 8/10Meadow Elementary SchoolGrades: PK-8Distance: 3.9 mi
- 4/10South Johnston HighGrades: 9-12Distance: 11 mi
Get a cash offer in 3 minutes
Find out how much your home could sell for in as little as 3 minutes with a no-obligation cash offer.
Estimated market value
$331,600
Get a cash offer in 3 minutes
Find out how much your home could sell for in as little as 3 minutes with a no-obligation cash offer.
Estimated market value
$331,600
- North Carolina
- Johnston County
- Dunn
- 28334
- 276 Raynor Sands Drive
Nearby cities
Nearby zip codes
Other Dunn Topics
