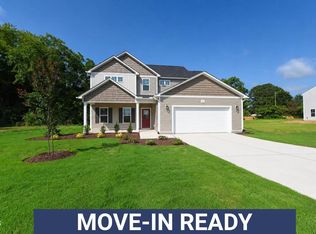
Pre-construction opportunity -- secure this home now and lock in your price before a single wall goes up. Opportunities like this don't come around often. This brand-new Magnolia model at 290 Raynor Sands Drive sits on a stunning 1.01-acre lot with mature trees and natural surroundings that give you the privacy and peaceful setting most buyers spend years searching for, and you get to build on it from the ground up, customized to your taste. At 1,635 sq ft, this single-story home delivers 3 bedrooms, 2 bathrooms, and a 2-car garage with a craftsman-style covered porch that perfectly complements the natural beauty of the lot. Inside, the open-concept layout flows seamlessly from the living room through the dining area into a well-appointed kitchen featuring 42'' shaker oak cabinets, Samsung stainless steel appliances, and a center island. A flex room and dedicated work-from-home nook round out a floor plan that is as functional as it is impressive. The $321,500 list price already includes budgets for your driveway, landscaping, deck, water tap, and septic, meaning the heavy lifting is done before you even move in. Choose from a range of upgrade options to personalize finishes and make this home truly yours from day one. With Fannie Mae MH Advantage, Freddie Mac ChoiceHome, and VA financing options available, and as little as 3.5% down through preferred lending partners, the path to owning this home is more accessible than you might think. Estimated completion is approximately 4 months from contract. Don't wait on this one. Lots like this are rare, and new construction at this price point moves fast. Pre-qualification required. Contact agent today.
New construction
$321,500
290 Raynor Sands Dr, Dunn, NC 28334
3beds
1,635sqft
Manufactured On Land, Residential, Manufactured Home
Built in 2026
1.01 Acres Lot
$321,100 Zestimate®
$197/sqft
$-- HOA
What's special
Flex roomCraftsman-style covered porchDedicated work-from-home nookWell-appointed kitchenCenter islandSamsung stainless steel appliancesOpen-concept layout
- 56 days |
- 176 |
- 10 |
Zillow last checked:
Listing updated:
Listed by:
Gabriel Nunes 919-669-2978,
Compass -- Raleigh
Source: Doorify MLS,MLS#: 10170836
Facts & features
Interior
Bedrooms & bathrooms
- Bedrooms: 3
- Bathrooms: 2
- Full bathrooms: 2
Heating
- See Remarks
Cooling
- Other
Appliances
- Included: Dishwasher, Range, Refrigerator
Features
- Flooring: Carpet
Interior area
- Total structure area: 1,635
- Total interior livable area: 1,635 sqft
- Finished area above ground: 1,635
- Finished area below ground: 0
Property
Parking
- Total spaces: 2
- Parking features: Garage
- Attached garage spaces: 2
Features
- Levels: One
- Stories: 1
- Has view: Yes
Lot
- Size: 1.01 Acres
Details
- Parcel number: 09I17020H
- Zoning: RAG
- Special conditions: Standard
Construction
Type & style
- Home type: MobileManufactured
- Architectural style: Craftsman, Ranch
- Property subtype: Manufactured On Land, Residential, Manufactured Home
Materials
- Vinyl Siding
- Foundation: See Remarks
- Roof: See Remarks
Condition
- New construction: Yes
- Year built: 2026
- Major remodel year: 2026
Utilities & green energy
- Sewer: Other
- Water: See Remarks
Community & HOA
Community
- Subdivision: Raynor Sands
HOA
- Has HOA: No
Location
- Region: Dunn
Financial & listing details
- Price per square foot: $197/sqft
- Tax assessed value: $30,300
- Annual tax amount: $192
- Date on market: 5/31/2026
- Body type: See Remarks
Estimated market value
$321,100
$305,000 - $337,000
$1,669/mo
Price history
| Date | Event | Price |
|---|---|---|
| 5/31/2026 | Listed for sale | $321,500$197/sqft |
Source:  Doorify MLS #10170836 Report a problem Doorify MLS #10170836 Report a problem | ||
Public tax history
| Year | Property taxes | Tax assessment |
|---|---|---|
| 2025 | $192 +25.7% | $30,300 +60.4% |
| 2024 | $153 +1.3% | $18,890 |
| 2023 | $151 -4.8% | $18,890 |
| 2022 | $159 | $18,890 |
| 2021 | $159 +1.2% | $18,890 |
| 2020 | $157 | $18,890 |
| 2019 | $157 | $18,890 +16.9% |
| 2018 | -- | $16,160 |
| 2017 | $137 | $16,160 |
| 2016 | $137 | $16,160 |
| 2015 | $137 | $16,160 |
Find assessor info on the county website
Monthly payment
Climate risks
Neighborhood: 28334
Nearby schools
GreatSchools rating
- 8/10Meadow Elementary SchoolGrades: PK-8Distance: 3.9 mi
- 4/10South Johnston HighGrades: 9-12Distance: 10.9 mi
Schools provided by the listing agent
- Elementary: Johnston - Meadow School
- Middle: Johnston - Meadow School
- High: Johnston - South Johnston High
Source: Doorify MLS. This data may not be complete. We recommend contacting the local school district to confirm school assignments for this home.
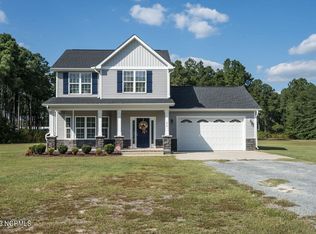
- $320,0003 bd3 ba1.6k sqft276 Raynor Sands Dr, Dunn, NC 28334Sold
- $31,2001.04 Acres96 Raynor Sands Dr, Dunn, NC 28334Off Market
- $75,0001.01 Acres290 Raynor Sands Dr LOT 14, Dunn, NC 28334Pending
- $262,8003 bd2 ba1.5k sqft264 Raynor Sands Dr, Dunn, NC 28334Off Market
- $90,8107 Acres885 Tart Rd, Dunn, NC 28334Off Market
- $329,2003 bd2 ba1.8k sqft295 Raynor Sands Dr, Dunn, NC 28334Off Market
- $298,0003 bd2 ba1.6k sqft275 Raynor Sands Dr, Dunn, NC 28334New Construction
- $57,9991 Acres275 Raynor Sands Dr #10, Dunn, NC 28334Pending
A local agent can set up tours, give advice and negotiate with sellers.
Similar homes
- $298,0003 bd2 ba1.6k sqft275 Raynor Sands Dr, Dunn, NC 28334New Construction

 MLS ID #10170832, Gabriel Nunes. Doorify MLS
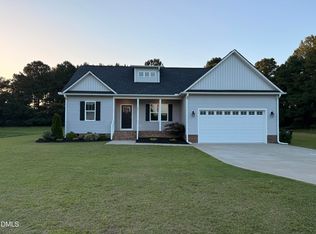
 - $319,9003 bd2 ba1.5k sqft79 Morrison Dr, Dunn, NC 28334For Sale
 MLS ID #10177607, Kelly Thompson. Doorify MLS
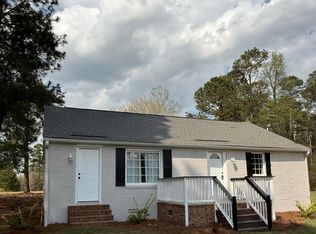
 - $304,9003 bd2 ba1.2k sqft2122 Godwin Lake Rd, Benson, NC 27504For Sale
 MLS ID #10157636, Mary Montes de Oca. Doorify MLS
 - $314,7063 bd3 ba1.9k sqft202 Baxley Dr, Dunn, NC 28334New Construction
 MLS ID #10178179, April Stephens. Doorify MLS
 - $324,9954 bd3 ba2.1k sqftLongleaf B, Dunn, NC 28334New ConstructionMLS ID #10171997, Tammy Register. Doorify MLS
- $294,9953 bd2 ba1.7k sqftSunset A, Dunn, NC 28334New ConstructionMLS ID #10171980, Tammy Register. Doorify MLS
- $324,9954 bd3 ba2.1k sqftLongleaf A, Dunn, NC 28334New ConstructionMLS ID #10172002, Tammy Register. Doorify MLS
- $324,9954 bd3 ba2.1k sqftMagnolia A, Dunn, NC 28334New ConstructionMLS ID #10171987, Tammy Register. Doorify MLS
- $340,0004 bd3 ba2.2k sqft72 Betty Ann St, Dunn, NC 28334For SaleMLS ID #10160878, Olivia Scarborough. Doorify MLS
- $329,7004 bd3 ba1.8k sqft49 Verbena Point, Dunn, NC 28334New ConstructionDoorify MLS
- $304,9954 bd3 ba1.8k sqftBonnett A, Dunn, NC 28334New ConstructionMLS ID #10162101, Tammy Register. Doorify MLS
- $324,8004 bd3 ba1.8k sqft87 Sundrops Trl, Dunn, NC 28334New ConstructionDoorify MLS
- $319,9003 bd2 ba1.5k sqft39 N Rowsham Pl, Smithfield, NC 27577For SaleMLS ID #10181479, Brad Langley. Doorify MLS
- $239,9003 bd2 ba1.4k sqft506 Saint St, Dunn, NC 28334For SaleMLS ID #10181827, Jan Norris. Doorify MLS
- $274,9003 bd2 ba1.4k sqft83 Harvest Hills Ln, Dunn, NC 28334New ConstructionMLS ID #10071822, Ron Lee. Doorify MLS
- $274,9003 bd2 ba1.4k sqft148 Phil Jack Rd, Dunn, NC 28334New ConstructionMLS ID #10074507, Tony Lee. Doorify MLS
- $274,9003 bd2 ba1.4k sqft44 Harvest Hills Ln, Dunn, NC 28334New ConstructionMLS ID #10079750, Tony Lee. Doorify MLS
- $362,5003 bd2 ba1.6k sqft235 Highcroft Cir, Benson, NC 27504For SaleMLS ID #10181765, Brittney Lee. Doorify MLS
- $274,8003 bd2 ba1.2k sqft156 Longfield Court, Dunn, NC 28334New Construction
 MLS ID #100566274, Jaclyn Smith, HomeTowne Realty. Hive MLS
 - $299,9003 bd2 ba1.3k sqft1002 E Maplewood Dr, Benson, NC 27504For SaleMLS ID #10179540, Huntley Cuthrell. Doorify MLS
