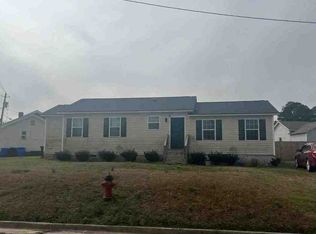
Welcome home to this beautifully updated 3-bedroom, 2-bath ranch nestled on a spacious, shaded 0.40-acre lot in the heart of Benson. Step inside to an inviting open-concept living, dining, and kitchen area that's perfect for everyday living and entertaining. The kitchen offers abundant cabinet space, granite countertops, and a large pantry for exceptional storage. LVP flooring throughout the home. The private primary suite features a walk-in closet and an attractive tiled shower, creating a comfortable retreat at the end of the day. Outside, relax on the welcoming rocking chair front porch or entertain family and friends on the oversized rear deck with built-in seating overlooking the peaceful backyard, also has an attached outdoor movie screen. In the backyard is a host of play activities, swing set play/tree house, trampolene, simi-ropes course. Enjoy s'mores by the outdoor firepit. Additional features include a 2-car garage, concrete driveway, public water and sewer, and a convenient location just minutes from downtown Benson with easy access to both I-95 and I-40, making commuting to Raleigh, Fayetteville, or surrounding areas a breeze. Interior and the huge back deck have been freshly painted. Don't miss this move-in-ready home that combines comfort, functionality, and small-town charm!
For sale
Price cut: $10K (7/25)
$299,900
1002 E Maplewood Dr, Benson, NC 27504
3beds
1,374sqft
:
Get pre-qualified$1,815/mo
Single Family Residence, Residential
Built in 1977
0.4 Acres Lot
$294,500 Zestimate®
$218/sqft
$-- HOA
What's special
- 17 days |
- 623 |
- 42 |
Likely to sell faster than
Zillow last checked:
Listing updated:
Listed by:
Huntley Cuthrell 919-455-1820,
Fathom Realty NC
Source: Doorify MLS,MLS#: 10179540
Facts & features
Interior
Bedrooms & bathrooms
- Bedrooms: 3
- Bathrooms: 2
- Full bathrooms: 2
Heating
- None
Cooling
- Central Air, Electric, Heat Pump
Appliances
- Included: Dishwasher, Electric Oven, Electric Water Heater, Microwave, Range
- Laundry: Laundry Closet
Features
- Bar, Bathtub/Shower Combination, Breakfast Bar, Eat-in Kitchen, Granite Counters, Open Floorplan, Walk-In Shower
- Flooring: Vinyl
Interior area
- Total structure area: 1,374
- Total interior livable area: 1,374 sqft
- Finished area above ground: 1,374
- Finished area below ground: 0
Property
Parking
- Total spaces: 2
- Parking features: Attached, Garage Faces Front
- Attached garage spaces: 2
- Details: Drive way
Features
- Levels: One
- Stories: 1
- Patio & porch: Deck
- Fencing: None
- Has view: Yes
Lot
- Size: 0.4 Acres
- Features: Back Yard, Few Trees, Front Yard, Landscaped, Level
Details
- Parcel number: 01031024L
- Zoning: RES
- Special conditions: Standard
Construction
Type & style
- Home type: SingleFamily
- Architectural style: Ranch, Traditional
- Property subtype: Single Family Residence, Residential
Materials
- Brick Veneer, Masonite
- Roof: Shingle
Condition
- New construction: No
- Year built: 1977
Utilities & green energy
- Sewer: Public Sewer
- Water: Public
Community & HOA
Community
- Subdivision: Eastwood
HOA
- Has HOA: No
Location
- Region: Benson
Financial & listing details
- Price per square foot: $218/sqft
- Tax assessed value: $278,690
- Annual tax amount: $3,149
- Date on market: 7/15/2026
Estimated market value
$294,500
$280,000 - $309,000
$1,552/mo
Price history
| Date | Event | Price |
|---|---|---|
| 7/25/2026 | Price change | $299,900-3.2%$218/sqft |
Source:  Doorify MLS #10179540 Report a problem Doorify MLS #10179540 Report a problem | ||
| 7/21/2026 | Price change | $309,900-1.6%$226/sqft |
Source: Doorify MLS #10179540 Report a problem | ||
| 7/15/2026 | Listed for sale | $314,900+75%$229/sqft |
Source: Doorify MLS #10179540 Report a problem | ||
| 6/25/2020 | Sold | $179,900+2.9%$131/sqft |
Source: Doorify MLS #2318259 Report a problem | ||
| 5/11/2020 | Pending sale | $174,900$127/sqft |
Source: Canady & Associates Realty, In #2318259 Report a problem | ||
| 5/9/2020 | Listed for sale | $174,900+94.3%$127/sqft |
Source: Canady & Associates Realty, In #2318259 Report a problem | ||
| 12/19/2019 | Sold | $90,000$66/sqft |
Source: Public Record Report a problem | ||
Public tax history
| Year | Property taxes | Tax assessment |
|---|---|---|
| 2025 | $3,149 +59.6% | $278,690 +78% |
| 2024 | $1,973 -1.6% | $156,570 |
| 2023 | $2,004 0% | $156,570 |
| 2022 | $2,004 | $156,570 |
| 2021 | $2,004 +38.3% | $156,570 +39.4% |
| 2020 | $1,449 | $112,350 |
| 2019 | $1,449 +16.9% | $112,350 +19.6% |
| 2018 | $1,239 | $93,900 |
| 2017 | $1,239 | $93,900 |
| 2016 | $1,239 +0.8% | $93,900 |
| 2015 | $1,230 | $93,900 |
| 2014 | $1,230 | $93,900 |
| 2013 | -- | $93,900 |
| 2012 | -- | $93,900 |
| 2011 | -- | $93,900 |
| 2010 | -- | -- |
| 2009 | -- | -- |
| 2008 | -- | -- |
| 2007 | -- | -- |
| 2006 | -- | -- |
| 2005 | -- | -- |
| 2004 | -- | -- |
| 2003 | -- | -- |
| 2002 | -- | -- |
| 2001 | -- | -- |
| 2000 | -- | -- |
Find assessor info on the county website
Monthly payment
Est. payment
Payment breakdown
Explore the cost of this home by adjusting the details. Changes won't be saved.Climate risks
Neighborhood: 27504
Nearby schools
GreatSchools rating
- 8/10Benson Elementary SchoolGrades: PK-4Distance: 2.1 mi
- 7/10Benson Middle SchoolGrades: 6-8Distance: 1.2 mi
- 4/10South Johnston HighGrades: 9-12Distance: 3.8 mi
Schools provided by the listing agent
- Elementary: Johnston - Benson Elementary
- Middle: Johnston - Benson Middle
- High: Johnston - South Johnston High
Source: Doorify MLS. This data may not be complete. We recommend contacting the local school district to confirm school assignments for this home.
- $65,0000.36 AcresMaplewood Dr, Maplewood, NC 27504Sold
- $152,4103 bd2 ba1.3k sqft1015 Maplewood Dr, Benson, NC 27504Off Market
- $267,1003 bd2 ba1.7k sqft1008 E Maplewood St, Benson, NC 27504Off Market
- $274,9003 bd2 ba1.3k sqft1018 E Maplewood Dr, Benson, NC 27504Off Market
- $268,7003 bd2 ba1.7k sqft301 S Eastwood Dr, Benson, NC 27504Off Market
- $253,0003 bd2 ba1.3k sqft1007 E Maplewood St, Benson, NC 27504Off Market
- $302,4404 bd3 ba2.4k sqft1005 Maplewood St, Benson, NC 27504Off Market
- $319,0004 bd3 ba2.6k sqft1005 E Maplewood Dr, Benson, NC 27504Sold
A local agent can set up tours, give advice and negotiate with sellers.
Similar homes
- $300,0003 bd2 ba1.3k sqft404 S Eastwood Dr, Benson, NC 27504For Sale

 MLS ID #10179560, Ellisha Mayers. Doorify MLS
 - $--3 bd2 ba1.2k sqft311 N Farmer Dr, Benson, NC 27504Auction
 ServiceLink Auction
 - $335,0003 bd2 ba1.6k sqft20 Boardwalk Ave, Benson, NC 27504For Sale
 MLS ID #10179637, Jason Reed. Doorify MLS
 - $299,0003 bd2 ba1.3k sqft161 Patterdale Pl, Benson, NC 27504For Sale
 MLS ID #10172484, Thomas Ladane Shoupe. Doorify MLS
 - $252,0003 bd2 ba1.1k sqft11 Carolina Ave, Benson, NC 27504For SaleMLS ID #10172311, Meisha Spang. Doorify MLS
- $304,9003 bd2 ba1.2k sqft2122 Godwin Lake Rd, Benson, NC 27504For SaleMLS ID #10157636, Mary Montes de Oca. Doorify MLS
- $304,9003 bd2 ba1.4k sqft333 Constellation Ct, Benson, NC 27504New ConstructionMLS ID #10176645, Ron Lee. Doorify MLS
- $309,9003 bd2 ba1.5k sqft130 Tulipfield Way, Benson, NC 27504New ConstructionMLS ID #10067151, Ron Lee. Doorify MLS
- $314,9003 bd2 ba1.5k sqft223 Magnolia Run Way, Benson, NC 27504New ConstructionMLS ID #10076907, Ron Lee. Doorify MLS
- $309,9003 bd2 ba1.5k sqft111 Finch Ln, Four Oaks, NC 27524New ConstructionMLS ID #10181967, Tony Lee. Doorify MLS
- $319,9003 bd4 ba2k sqft305 E Harnett St, Benson, NC 27504For Sale By Owner
- $--3 bd2 ba1.7k sqft1830 Pearidge Rd, Angier, NC 27501AuctionAuction.com 2
- $319,9003 bd2 ba1.5k sqft79 Morrison Dr, Dunn, NC 28334For SaleMLS ID #10177607, Kelly Thompson. Doorify MLS
- $314,9003 bd2 ba1.5k sqft193 Magnolia Run Way, Benson, NC 27504New ConstructionMLS ID #10067573, Tony Lee. Doorify MLS
- $325,0003 bd2 ba1.1k sqft105 Bryant Dr, Smithfield, NC 27577For SaleMLS ID #10179623, Maria Fernanda Hoyos. Doorify MLS
- $179,0003 bd1 ba1.1k sqft204 W Hill Street, Benson, NC 27504For Sale
 MLS ID #100571222, Jennifer Franklin, EXP Realty LLC - C. Hive MLS
 - $289,0003 bd3 ba1.4k sqft309 S Main St, Four Oaks, NC 27524For SaleMLS ID #10154421, Susan Annette Allen. Doorify MLS
- $239,9003 bd2 ba1.4k sqft506 Saint St, Dunn, NC 28334For SaleMLS ID #10181827, Jan Norris. Doorify MLS
- $284,9003 bd2 ba1.1k sqft155 Hilltop Dr, Four Oaks, NC 27524For SaleMLS ID #10174357, Ronnie Crumpler. Doorify MLS
- $--3 bd2 ba2k sqft212 Spearhead Pl, Clayton, NC 27520AuctionServiceLink Auction
