A 1930 1100 sq ft with 2 bedrooms, 1 bath transformed into a beautifully, completely renovated 1 1/2 story 3 bedroom, 2 full, 2 half baths. Nothing existing from the original structure but the main girder and outside walls. New EVERYTHING....Roof, structurally engineered, new piers to support the additional structure...plumbing, HVAC (2 floors), electric, kitchen with eat in bar and granite counter tops, baths with ceramic tile, LVP flooring throughout. A sunroom and bonus room. Master on the first floor. Appraised in 2025 for $350,000. Ready for a new family in two weeks. Large back deck off the sunroom. Separate dining room.
For sale by owner
$319,900
305 E Harnett St, Benson, NC 27504
3beds
2,006sqft
:
Get pre-qualified$1,936/mo
SingleFamily
Built in 1930
6,000 Square Feet Lot
$277,800 Zestimate®
$159/sqft
$-- HOA
What's special
Bonus roomLvp flooring throughoutGranite counter topsBaths with ceramic tileSeparate dining room
What the owner loves about this home
Perfect for a young family. less than 3 blocks from I-95 interchange. Grocery, downtown two blocks away. Playground and park next street over. Enjoy modern amenities with old home charm.
- 39 days |
- 180 |
- 6 |
Listed by:
Property Owner (919) 422-8413
Facts & features
Interior
Bedrooms & bathrooms
- Bedrooms: 3
- Bathrooms: 4
- Full bathrooms: 2
- 1/2 bathrooms: 2
Heating
- Heat pump, Electric
Cooling
- Central
Appliances
- Included: Dishwasher, Microwave, Range / Oven
Features
- Flooring: Tile, Laminate
- Basement: None
- Has fireplace: No
Interior area
- Total interior livable area: 2,006 sqft
Property
Features
- Exterior features: Other
Lot
- Size: 6,000 Square Feet
Details
- Parcel number: 01030001
Construction
Type & style
- Home type: SingleFamily
Materials
- Foundation: Footing
- Roof: Asphalt
Condition
- New construction: No
- Year built: 1930
Community & HOA
Location
- Region: Benson
Financial & listing details
- Price per square foot: $159/sqft
- Tax assessed value: $50,360
- Annual tax amount: $569
- Date on market: 6/15/2026
Estimated market value
$277,800
$253,000 - $306,000
$1,872/mo
Price history
| Date | Event | Price |
|---|---|---|
| 6/15/2026 | Listed for sale | $319,900-1.5%$159/sqft |
Source: Owner Report a problem | ||
| 5/27/2026 | Listing removed | $324,900$162/sqft |
Source:  Doorify MLS #10145153 Report a problem Doorify MLS #10145153 Report a problem | ||
| 4/6/2026 | Price change | $324,900-3%$162/sqft |
Source: Doorify MLS #10145153 Report a problem | ||
| 2/6/2026 | Listed for sale | $334,900-5.6%$167/sqft |
Source: Doorify MLS #10145153 Report a problem | ||
| 10/3/2025 | Listing removed | $354,900$177/sqft |
Source: Doorify MLS #10093023 Report a problem | ||
| 9/1/2025 | Price change | $354,900+9.2%$177/sqft |
Source: Doorify MLS #10093023 Report a problem | ||
| 8/18/2025 | Price change | $324,900-7.1%$162/sqft |
Source: Doorify MLS #10093023 Report a problem | ||
| 6/23/2025 | Price change | $349,900-4.1%$174/sqft |
Source: Doorify MLS #10093023 Report a problem | ||
| 5/1/2025 | Listed for sale | $364,900$182/sqft |
Source: Doorify MLS #10093023 Report a problem | ||
Public tax history
| Year | Property taxes | Tax assessment |
|---|---|---|
| 2025 | $569 +36.7% | $50,360 +52.5% |
| 2024 | $416 -1.6% | $33,030 |
| 2023 | $423 | $33,030 |
| 2022 | $423 | $33,030 |
| 2021 | $423 -0.8% | $33,030 |
| 2020 | $426 | $33,030 |
| 2019 | $426 -16.5% | $33,030 -14.5% |
| 2018 | $510 | $38,640 |
| 2017 | $510 | $38,640 |
| 2016 | $510 +0.8% | $38,640 |
| 2015 | $506 | $38,640 |
| 2014 | $506 | $38,640 |
| 2013 | -- | $38,640 |
| 2012 | -- | $38,640 |
| 2011 | -- | $38,640 |
| 2010 | -- | -- |
| 2009 | -- | -- |
| 2008 | -- | -- |
| 2007 | -- | -- |
| 2006 | -- | -- |
| 2005 | -- | -- |
| 2004 | -- | -- |
| 2003 | -- | -- |
| 2002 | -- | -- |
| 2001 | -- | -- |
| 2000 | -- | -- |
Find assessor info on the county website
Monthly payment
Est. payment
Payment breakdown
Explore the cost of this home by adjusting the details. Changes won't be saved.Climate risks
Neighborhood: 27504
Nearby schools
GreatSchools rating
- 6/10Four Oaks ElementaryGrades: PK-5Distance: 4.3 mi
- 9/10Four Oaks MiddleGrades: 6-8Distance: 5.7 mi
- 4/10South Johnston HighGrades: 9-12Distance: 0.2 mi
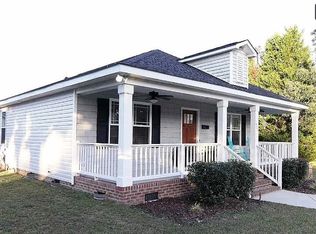
- $264,9003 bd2 ba1.3k sqft412 W Martin, Benson, NC 27504Off Market
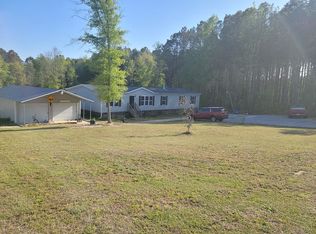
- $439,5004 bd3 ba2.5k sqft375 Godwin Rd, Benson, NC 27504Off Market
- $347,180-- bd-- ba-- sqft114 Benson Village Dr, Benson, NC 27504Sold
- $354,1003 bd2 ba1.8k sqft70 Charlottes Web Cir, Benson, NC 27504Off Market
- $295,000-- bd-- ba-- sqftJosie Dr, Benson, NC 27504Off Market
- $765,60018 bd9 ba6.7k sqft305 311 202 West Hill St #9, Benson, NC 27504Off Market
- $---- sqft866 Tarheel Rd, Benson, NC 27504Off Market
- $--10 AcresRoberts Trail, Benson, NC 27504Off Market
A local agent can set up tours, give advice and negotiate with sellers.
Similar homes
- $--3 bd2 ba1.2k sqft311 N Farmer Dr, Benson, NC 27504Auction
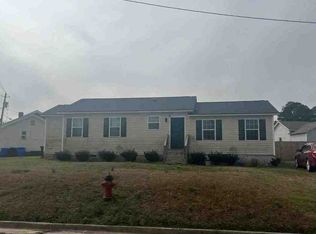 ServiceLink Auction
 - $335,0003 bd2 ba1.6k sqft20 Boardwalk Ave, Benson, NC 27504For Sale

 MLS ID #10179637, Jason Reed. Doorify MLS
 - $309,9003 bd2 ba1.3k sqft1002 E Maplewood Dr, Benson, NC 27504For Sale
 MLS ID #10179540, Huntley Cuthrell. Doorify MLS
 - $294,0003 bd3 ba1.5k sqft168 Beaver Tavern Dr, Benson, NC 27504For Sale
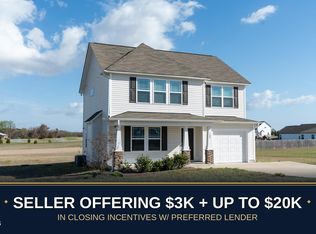 MLS ID #10173647, Monique Edwards. Doorify MLS
 - $314,9003 bd2 ba1.5k sqft193 Magnolia Run Way, Benson, NC 27504New ConstructionMLS ID #10067573, Tony Lee. Doorify MLS
- $299,0003 bd2 ba1.3k sqft161 Patterdale Pl, Benson, NC 27504For SaleMLS ID #10172484, Thomas Ladane Shoupe. Doorify MLS
- $309,9003 bd2 ba1.5k sqft130 Tulipfield Way, Benson, NC 27504New ConstructionMLS ID #10067151, Ron Lee. Doorify MLS
- $304,9003 bd2 ba1.4k sqft333 Constellation Ct, Benson, NC 27504New ConstructionMLS ID #10176645, Ron Lee. Doorify MLS
- $--3 bd2 ba2k sqft212 Spearhead Pl, Clayton, NC 27520AuctionServiceLink Auction
- $--3 bd2 ba1.7k sqft1830 Pearidge Rd, Angier, NC 27501AuctionAuction.com 2
- $304,9003 bd2 ba1.2k sqft2122 Godwin Lake Rd, Benson, NC 27504For SaleMLS ID #10157636, Mary Montes de Oca. Doorify MLS
- $300,0003 bd2 ba1.3k sqft404 S Eastwood Dr, Benson, NC 27504For SaleMLS ID #10179560, Ellisha Mayers. Doorify MLS
- $319,9003 bd2 ba1.5k sqft79 Morrison Dr, Dunn, NC 28334For SaleMLS ID #10177607, Kelly Thompson. Doorify MLS
- $239,0002 bd1 ba1k sqft895 Stewart Rd, Four Oaks, NC 27524For SaleMLS ID #10181195, Catherine K Ayscue. Doorify MLS
- $--3 bd2 ba1.6k sqft57 Hickory Nut Dr, Smithfield, NC 27577AuctionXome
- $284,9003 bd2 ba1.4k sqft253 Jacobs Ridge Dr, Four Oaks, NC 27524New ConstructionMLS ID #10156290, Tony Lee. Doorify MLS
- $320,0003 bd2 ba2.4k sqft7121 Rock Service Station Rd, Raleigh, NC 27603For SaleMLS ID #10164392, Juana Silva. Doorify MLS
- $304,9003 bd2 ba1.5k sqft175 Oakfield Trace Dr, Four Oaks, NC 27524New ConstructionMLS ID #10102180, Ron Lee. Doorify MLS
- $346,9003 bd2 ba1.6k sqft250 Bonsai Way, Four Oaks, NC 27524New ConstructionMLS ID #10173246, Tony Lee. Doorify MLS
- $330,0003 bd4 ba2k sqft307 W Canary St, Dunn, NC 28334For SaleMLS ID #10178753, Gene Pitzer. Doorify MLS
