Skip main navigation
Off market
  • $1,215,100

    276 River Crest Dr, Phoenixville, PA 19460

    4beds
    5baths
    4,322sqft
    SingleFamily
    Built in 2003
    0.45 Acres Lot
    $1,215,100 Zestimate®
    $281/sqft
    $5,433 Estimated rent

    Home value

    $1,215,100

    $1.14M - $1.29M

    $5,433/mo

    Zestimate® history
    Loading
    Loading...

    Owner options

    List your home for rent

    $5,433/mo

    Rent Zestimate®

    Find your next renter with Zillow Rental Manager. Plus, with online applications, you can quickly screen prospective tenants – for free.

    Learn more

    $5,433/mo

    Rent Zestimate®

    Refinance and save

    $7,942/mo

    Est. payment

    Refinancing to a lower rate could help reduce your monthly payments and save thousands over the life of the loan.

    See today's rates

    $7,942/mo

    Est. payment

    Explore your selling options

    Work with a Zillow partner agent

    Leverage their expertise and Zillow's premium Showcase listings to get your home seen by more buyers.

    Get started

    List with your own agent

    Get your home in front of millions of buyers by listing it on Zillow.

    Learn how to do it

    Sell it yourself

    Take full control of how buyers see your home on Zillow by listing For Sale by Owner (FSBO).

    List your home

    What's special

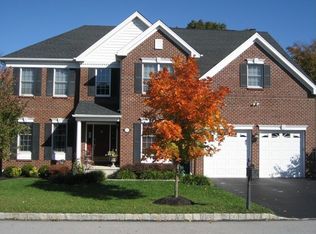
    CAN YOU SAY CUSTOM! This exquisite and stunningly upgraded home is in the private, gated golf course community of Rivercrest Estates and top-rated Spring-Ford School District. Positioned on a premium lot that backs up to preserved woods and nature trail. Offers a community clubhouse with a full gym, outdoor pool, and walking trails. One owner whose particular attention to detail has upgrades and custom features throughout the entire home. Crown molding, wainscot, built-ins, lighting upgrades, JUST TO NAME A FEW, and you will find brands like Grohe, Hansgrohe, Kohler throughout the home. Enter a grand two-story foyer featuring a curved staircase. Through the foyer you have the formal living room to the left and office to the right. Continuing into a formal dining room or down the hallway passing the custom tiled powder room into your dream eat-in gourmet kitchen. Designed with an extra-large island, extensive cabinet space, upgraded granite counters, granite wall-splash, under cabinet lighting and walk-in pantry for extra storage. Kitchen also has stainless steel professional level appliances (Wolf 6-burner cooktop, Sub-Zero built-in refrigerator, Thermador double convection ovens, Bosch dishwasher) Foyer, dining room, kitchen, hallway, office and sunroom all have newly finished hardwood flooring. Directly off the kitchen is a beautiful sunroom for your morning coffee or enjoying quiet time. Also, an exceptionally large 2-story great room with a private staircase to the second floor and an entire back wall of windows allowing you to enjoy natural light throughout the day. The great room has a ceiling fan, custom cabinetry and surround sound. Finish this room with a gorgeous floor to ceiling stone gas fireplace with mantle making a great focal point to this room. Both Sunroom and Great Room have been designed with sliding doors for direct access leading you to the large maintenance free TimberTech deck for grilling and entertaining family and friends. Off the family room there is a mud room that has direct access to the three-car garage plus a full fourth bay for storage. Garage is fully insulated and includes Gladiator wall system throughout for total organization, and a wall-mounted vacuum. Off the mud room is your separate laundry room with storage cabinets and sink for easy clean up. This completes the first floor. Now for the second floor: Master/Primary Bedroom Suite has a comfortable seating/TV/relaxing space with a large bedroom area that includes a tray ceiling, recessed lights and ceiling fan. Through the bedroom you will find walk-in his and her closets, one on each side of the large dressing area with custom floor to ceiling mirrors and a vanity with granite top. Continue into the custom tiled bathroom with a whirlpool tub, (2) person shower, double vanities with granite tops and custom counter-to-ceiling mirrors with storage. Three additional bedrooms, one en-suite bedroom and 2 joined by Jack and Jill bathroom. All bedrooms have ceiling fans and walk-in closets with closet organizers. Now let us explore 'What Lies Beneath' & The lower level has been well thought out and designed to be accommodating for your individual needs or ideas. French doors lead you out to a hardscaped patio for additional outside entertaining. Adding to the lower level space is a full high-end second kitchen with radiant floor heat, bar seating, and granite counters and wall-splash. And if that's not enough, add a wet bar with undercounter wine cooler and beverage refrigerator, media/family room area with 3 TV's, movie projector with 100' motorized screen all with built-in surround sound speakers, a game/flex space and separate workout room that includes mirrors and custom frameless doors and walls. Let's not forget the full custom tiled bathroom with radiant floor heat and large shower with rain head and temperature control valves. Plenty of storage too! THIS IS A MUST SEE HOME! 2021-04-09

    This property is not currently displayed as for sale or rent on Zillow. This may be different from what's on other websites or public sources.

    Facts & features

    Interior

    Bedrooms & bathrooms
    • Bedrooms: 4
    • Bathrooms: 5
    Heating
    • Forced air, Radiant, Gas
    Cooling
    • Central
    Appliances
    • Included: Dishwasher, Dryer, Garbage disposal, Microwave, Range / Oven, Refrigerator, Washer
    Features
    • Ceiling Fan(s), Kitchen Island, Window Treatments, Pantry, Walk-In Closet(s), Built-Ins, Eat-in Kitchen, Soaking Tub, Crown Molding, Carpet, Open Floorplan, Wood Floors, 2nd Kitchen, Wet/Dry Bar, Sprinkler System, Wainscotting, Formal/Separate Dining Room, Upgraded Countertops, Kitchen - Gourmet, Family Room Off Kitchen, Chair Railings, Curved Staircase, Store/Office, Stall Shower, Tub Shower, Additional Stairway
    • Flooring: Hardwood
    • Basement: Finished
    • Has fireplace: Yes
    Interior area
    • Total interior livable area: 4,322 sqft
    • Finished area below ground: 1600

    Property

    Parking
    • Total spaces: 3
    • Parking features: Garage - Attached
    Features
    • Exterior features: Stone, Stucco
    • Pool features: Community
    Lot
    • Size: 0.45 Acres
    Details
    • Parcel number: 610005145383
    • Special conditions: Standard
    • Other equipment: Intercom

    Construction

    Type & style
    • Home type: SingleFamily
    • Architectural style: Colonial
    Condition
    • Year built: 2003

    Community & HOA

    HOA
    • Has HOA: Yes
    • HOA fee: $150 monthly
    Location
    • Region: Phoenixville
    • Municipality: UPPER PROVIDENCE TWP

    Financial & listing details

    • Price per square foot: $281/sqft
    • Tax assessed value: $419,750
    • Annual tax amount: $16,870

    Price history

    DateEventPrice
    4/24/2023Listing removed--
    Source: Bright MLS #PAMC679678 Report a problem
    6/1/2021Sold$850,000+3%$197/sqft
    Source: Public Record Report a problem
    3/23/2021Pending sale$825,000$191/sqft
    Source: Bright MLS #PAMC679678 Report a problem
    3/19/2021Listed for sale$825,000$191/sqft
    Source: Bright MLS #PAMC679678 Report a problem
    1/12/2021Pending sale$825,000$191/sqft
    Source: Bright MLS #PAMC679678 Report a problem
    1/9/2021Listed for sale$825,000+33.1%$191/sqft
    Source: BHHS Fox & Roach-Collegeville #PAMC679678 Report a problem
    1/13/2004Sold$619,618$143/sqft
    Source: Public Record Report a problem

    Public tax history

    YearProperty taxesTax assessment
    2025$16,870 +5.8%$419,750
    2024$15,951 $419,750
    2023$15,951 +6.9%$419,750
    2022$14,922 +6.4%$419,750
    2021$14,024 +2.7%$419,750
    2020$13,654 +1.9%$419,750
    2019$13,394 +2%$419,750
    2018$13,136 +1.3%$419,750
    2017$12,972 +4.7%$419,750
    2016$12,391 +2.2%$419,750
    2015$12,130 -0.6%$419,750 -2.3%
    2014$12,202 +1.7%$429,550
    2013$11,994 +1.7%$429,550
    2012$11,788 +4.6%$429,550
    2011$11,265 +1.8%$429,550
    2010$11,068 +6.7%$429,550 +3%
    2009$10,373 +3.8%$416,840
    2008$9,989 +3.1%--
    2007$9,688 +2.9%--
    2006$9,411 +3.4%--
    2005$9,098 +4.1%--
    2004$8,740 --
    2003-- --
    Find assessor info on the county website

    Neighborhood: 19460

    Nearby schools

    GreatSchools rating
    Schools provided by the listing agent
    • Elementary: SPRING CITY ELEMENTARY HYBRID LEARNING SCHOOL
    • Middle: SPRING-FORD INTERMEDIATESCHOOL 5TH-6TH
    • High: SPRING-FORD SENIOR
    • District: SPRING-FORD AREA

    Source: The MLS. This data may not be complete. We recommend contacting the local school district to confirm school assignments for this home.

    Get a cash offer in 3 minutes
    Find out how much your home could sell for in as little as 3 minutes with a no-obligation cash offer.
    Estimated market value
    $1,215,100
    Get a cash offer in 3 minutes
    Find out how much your home could sell for in as little as 3 minutes with a no-obligation cash offer.
    Estimated market value
    $1,215,100