Skip main navigation
Sold for $805,000
  • $805,000

    276 Rivergate Drive, Wilton, CT 06897

    4beds
    2,296sqft
    Single Family Residence
    Built in 1965
    4.57 Acres Lot
    $887,700 Zestimate®
    $351/sqft
    $5,797 Estimated rent

    Home value

    $887,700

    $790,000 - $994,000

    $5,797/mo

    Zestimate® history
    Loading
    Loading...

    Owner options

    List your home for rent

    $5,797/mo

    Rent Zestimate®

    Find your next renter with Zillow Rental Manager. Plus, with online applications, you can quickly screen prospective tenants – for free.

    Learn more

    $5,797/mo

    Rent Zestimate®

    Refinance and save

    $5,420/mo

    Est. payment

    Refinancing to a lower rate could help reduce your monthly payments and save thousands over the life of the loan.

    See today's rates

    $5,420/mo

    Est. payment

    Explore your selling options

    Work with a Zillow partner agent

    Leverage their expertise and Zillow's premium Showcase listings to get your home seen by more buyers.

    Get started

    List with your own agent

    Get your home in front of millions of buyers by listing it on Zillow.

    Learn how to do it

    Sell it yourself

    Take full control of how buyers see your home on Zillow by listing For Sale by Owner (FSBO).

    List your home

    What's special

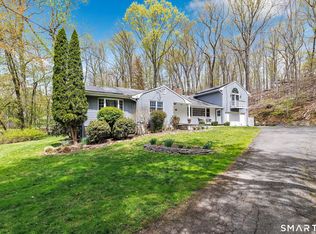
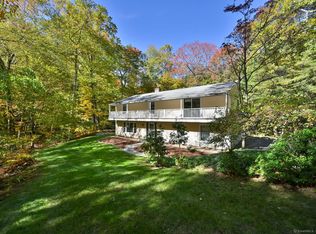
    ***OPEN HOUSES SAT 23RD AND 24TH 12-3PM. HIGHEST AND BEST BY TUE 26TH @ 5PM.*** Welcome home! This stately 4 bedroom, 2 bathroom updated home in Wilton presents a unique opportunity for the discerning buyer seeking elegance, privacy, and modern convenience. Nestled on a beautifully secluded 4.5 acre lot, this residence is freshly painted inside and out, with newly installed interior and exterior lighting fixtures, and a brand new deck that extends to a sophisticated blue stone patio. Here, you'll experience true tranquility while enjoying close proximity to the Merritt Parkway, Metro-North, and I-95, making this property the perfect retreat for those who value both seclusion and accessibility. A commuter's dream! The main upper level exudes refinement, featuring hardwood floors, three spacious bedrooms, and a welcoming living room. The dining room opens to the new private deck, offering seamless indoor-outdoor flow for entertaining or serene relaxation. The kitchen, thoughtfully equipped with newer Whirlpool stainless steel appliances, granite countertops and an abundance of space and storage to cater to any culinary enthusiast's needs, combines functional design with modern appeal. On the entrance level, a tiled foyer leads to a versatile family room or playroom complete with a cozy fireplace. This level also includes a full bath and a fourth bedroom, ideal as an au pair suite, guest retreat, or executive home office. This is the ONE you have been waiting for! This home includes numerous upgrades, from the new energy efficient Anderson windows throughout, upgraded 200amp electrical service with a new electrical panel, Generlink direct hookup for an easy transition to a generator when needed, a recently installed water filtration system, SmartOil Gauge, Honeywell Wi-Fi Color Thermostats, and Lutron light switches for "smart home" functionality, and a redesigned driveway with Belgian block curbing offering plenty of parking for guests during the holidays or a gathering. Professional photography coming soon.

    Zillow last checked:

    Listing updated:

    Listed by:

    Chris S. Bacoulis 203-767-1857,

    Realty ONE Group Connect 203-590-1111

    Bought with:

    Lissi I. Gray, RES.0769428

    Hastings Real Estate

    Source: Smart MLS,MLS#: 24059037MLS Logo

    Facts & features

    Interior

    Bedrooms & bathrooms
    • Bedrooms: 4
    • Bathrooms: 2
    • Full bathrooms: 2
    Primary bedroom
    • Features: Hardwood Floor
    • Level: Upper
    • Area: 144 Square Feet
    • Dimensions: 12 x 12
    Bedroom
    • Features: Hardwood Floor
    • Level: Upper
    • Area: 136.5 Square Feet
    • Dimensions: 10.5 x 13
    Bedroom
    • Features: Hardwood Floor
    • Level: Upper
    • Area: 120 Square Feet
    • Dimensions: 10 x 12
    Bedroom
    • Features: Wall/Wall Carpet
    • Level: Lower
    • Area: 142.5 Square Feet
    • Dimensions: 9.5 x 15
    Dining room
    • Features: Hardwood Floor
    • Level: Upper
    • Area: 140 Square Feet
    • Dimensions: 10 x 14
    Family room
    • Features: Fireplace, Wall/Wall Carpet
    • Level: Lower
    • Area: 336 Square Feet
    • Dimensions: 21 x 16
    Kitchen
    • Features: Eating Space, Tile Floor
    • Level: Upper
    • Area: 150 Square Feet
    • Dimensions: 15 x 10
    Living room
    • Features: Hardwood Floor
    • Level: Upper
    • Area: 280 Square Feet
    • Dimensions: 14 x 20
    Heating
    • Baseboard, Hot Water, Oil
    Cooling
    • Central Air
    Appliances
    • Included: Oven/Range, Microwave, Refrigerator, Dishwasher, Washer, Dryer, Water Heater
    • Laundry: Lower Level
    Features
    • Basement: None
    • Attic: Pull Down Stairs
    • Number of fireplaces: 1
    Interior area
    • Total structure area: 2,296
    • Total interior livable area: 2,296 sqft
    • Finished area above ground: 2,296

    Property

    Parking
    • Total spaces: 2
    • Parking features: Attached
    • Attached garage spaces: 2
    Features
    • Patio & porch: Deck, Patio
    • Exterior features: Rain Gutters, Lighting
    Lot
    • Size: 4.57 Acres
    • Features: Secluded, Wetlands, Interior Lot, Wooded
    Details
    • Parcel number: 1922278
    • Zoning: R-2

    Construction

    Type & style
    • Home type: SingleFamily
    • Architectural style: Hi-Ranch
    • Property subtype: Single Family Residence
    Materials
    • Shingle Siding
    • Foundation: Concrete Perimeter
    • Roof: Asphalt
    Condition
    • New construction: No
    • Year built: 1965

    Utilities & green energy

    • Sewer: Septic Tank
    • Water: Well

    Community & HOA

    HOA
    • Has HOA: No
    Location
    • Region: Wilton

    Financial & listing details

    • Price per square foot: $351/sqft
    • Tax assessed value: $512,820
    • Annual tax amount: $12,277
    • Date on market: 11/18/2024

    Price history

    DateEventPrice
    12/31/2024Pending sale$799,000-0.7%$348/sqft
    Source: Smart MLS #24059037 Report a problem
    12/30/2024Sold$805,000+0.8%$351/sqft
    Source: Smart MLS #24059037 Report a problem
    11/22/2024Listed for sale$799,000+4.4%$348/sqft
    Source: Smart MLS #24059037 Report a problem
    9/26/2024Listing removed$765,000$333/sqft
    Source: Smart MLS #24037244 Report a problem
    8/24/2024Price change$765,000-3.8%$333/sqft
    Source: Smart MLS #24037244 Report a problem
    8/3/2024Listed for sale$795,000+47.5%$346/sqft
    Source: Smart MLS #24037244 Report a problem
    7/17/2020Sold$539,049$235/sqft
    Source: Smart MLS #170264655 Report a problem
    6/1/2020Pending sale$539,049$235/sqft
    Source: Berkshire Hathaway HomeServices New England Properties #170264655 Report a problem
    5/19/2020Price change$539,049-2%$235/sqft
    Source: Berkshire Hathaway HomeServices New England Properties #170264655 Report a problem
    1/20/2020Listed for sale$550,050-5%$240/sqft
    Source: Berkshire Hathaway NE Prop. #170264655 Report a problem
    5/1/2019Listing removed$579,000$252/sqft
    Source: William Raveis Real Estate #170125074 Report a problem
    2/20/2019Price change$579,000-3.3%$252/sqft
    Source: William Raveis Real Estate #170125074 Report a problem
    9/14/2018Price change$599,000-2.6%$261/sqft
    Source: William Raveis Real Estate #170125074 Report a problem
    6/6/2018Price change$615,000-2.2%$268/sqft
    Source: William Raveis Real Estate #170052853 Report a problem
    2/16/2018Listed for sale$629,000+2.3%$274/sqft
    Source: William Raveis Real Estate #170052853 Report a problem
    5/30/2014Sold$615,000-2.2%$268/sqft
    Source: Smart MLS #99057920 Report a problem
    4/7/2014Pending sale$629,000$274/sqft
    Source: BerkshireHathaway NEProperties #99057920 Report a problem
    3/25/2014Listed for sale$629,000+22.1%$274/sqft
    Source: BerkshireHathaway NEProperties #99057920 Report a problem
    3/8/2010Sold$515,000-18.1%$224/sqft
    Source: Public Record Report a problem
    7/21/2008Listing removed$629,000$274/sqft
    Source: NCI #98367437 Report a problem
    4/6/2008Price change$629,000-3.1%$274/sqft
    Source: NCI #98367437 Report a problem
    3/1/2008Listed for sale$649,000+21.9%$283/sqft
    Source: NCI #98367437 Report a problem
    7/15/2002Sold$532,500+84.9%$232/sqft
    Source: Public Record Report a problem
    12/11/1992Sold$288,000$125/sqft
    Source: Public Record Report a problem

    Public tax history

    YearProperty taxesTax assessment
    2025$12,518 +2%$512,820
    2024$12,277 +9.6%$512,820 +33.9%
    2023$11,206 +3.7%$382,970
    2022$10,811 +1.3%$382,970
    2021$10,673 +1.5%$382,970
    2020$10,516 -3.8%$382,970
    2019$10,930 -2%$382,970 -3.2%
    2018$11,149 +1.5%$395,500
    2017$10,983 +1.6%$395,500
    2016$10,813 +1.9%$395,500
    2015$10,611 +1.2%$395,500
    2014$10,485 +2%$395,500
    2013$10,279 +0.4%$395,500 -18.7%
    2012$10,241 +1%$486,500
    2011$10,144 +3.4%$486,500
    2010$9,808 +3%$486,500
    2009$9,526 +1.4%$486,500
    2008$9,394 +6.3%$486,500 +33.4%
    2007$8,838 +3.6%$364,770
    2006$8,532 +6.9%$364,770 +3%
    2005$7,984 +5%$354,060
    2004$7,605 +6.9%$354,060
    2003$7,117 +15.8%$354,060 +62%
    2001$6,145 +8.5%$218,600 0%
    2000$5,664 +7.6%$218,610
    1999$5,264 $218,610
    Find assessor info on the county website

    Neighborhood: 06897

    Nearby schools

    GreatSchools rating
    Schools provided by the listing agent
    • High: Wilton

    Source: Smart MLS. This data may not be complete. We recommend contacting the local school district to confirm school assignments for this home.

    Get pre-qualified for a loan
    At Zillow Home Loans, we can pre-qualify you in as little as 5 minutes with no impact to your credit score.

    An equal housing lender. NMLS #10287.

    Sell for more on Zillow
    Get a Zillow Showcase℠ listing at no additional cost and you could sell for .
    $887,700
    2% more
    +$17,754
    With Zillow Showcase(estimated)
    $905,454