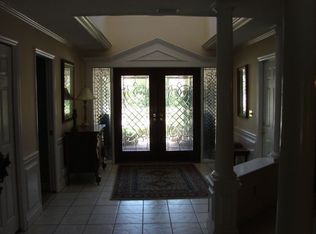
Welcome to luxury living in the highly desirable Barrington Oaks West community of Palm Harbor! This beautifully designed 4-bedroom, 3-bathroom home with a 2-car garage offers 3,108 square feet of thoughtfully crafted living space, perfectly blending comfort, functionality, and timeless style in one of Palm Harbor’s most sought-after school districts. Nestled in a quiet, kid-friendly neighborhood, this move-in ready residence is ideal for modern families who love to entertain and enjoy everyday luxury. The open-concept layout features expansive living spaces, including two separate living areas that provide flexibility for gatherings, relaxation, or multigenerational living. Designed with both privacy and convenience in mind, the split floor plan includes two ensuite bedrooms, with the spacious primary suite privately situated on the south wing of the home. An additional office/bonus flex space offers endless possibilities for a home office, playroom, gym, or guest retreat. Step outside to your own private backyard oasis featuring a large in-ground pool and fully fenced yard, perfect for entertaining, family fun, or simply unwinding in the Florida sunshine. Located just minutes from top-rated schools, parks, beaches, shopping, dining, and everyday amenities, this exceptional home truly offers the best of Palm Harbor living. Come discover luxury, comfort, and thoughtful design tailored for the modern family in Barrington Oaks West!
Sold for $935,000
Zillow last checked:
Listing updated:
Bought with:
Mark Fazzini, 3340265
RE/MAX REALTEC GROUP INC
Source: Stellar MLS,MLS#: TB8514200 Originating MLS: Suncoast Tampa
Originating MLS: Suncoast Tampa
Price history
| Date | Event | Price |
|---|---|---|
| 7/30/2026 | Sold | $935,000+0%$301/sqft |
Source:  Stellar MLS #TB8514200 Report a problem Stellar MLS #TB8514200 Report a problem | ||
| 7/8/2026 | Contingent | $934,900$301/sqft |
Source: Stellar MLS #TB8514200 Report a problem | ||
| 6/6/2026 | Pending sale | $934,900$301/sqft |
Source: Stellar MLS #TB8514200 Report a problem | ||
| 6/1/2026 | Listed for sale | $934,900+103.2%$301/sqft |
Source: Stellar MLS #TB8514200 Report a problem | ||
| 3/16/2016 | Sold | $460,000+9.6%$148/sqft |
Source: Stellar MLS #U7766067 Report a problem | ||
| 9/13/2013 | Sold | $419,8000%$135/sqft |
Source: Public Record Report a problem | ||
| 7/12/2013 | Listed for sale | $419,900+3%$135/sqft |
Source: RE/MAX REALTEC GROUP #U7587885 Report a problem | ||
| 11/17/2008 | Sold | $407,500+69.8%$131/sqft |
Source: Stellar MLS #W7360434 Report a problem | ||
| 4/29/1996 | Sold | $240,000$77/sqft |
Source: Public Record Report a problem | ||
Nearby homes
Get a cash offer in 3 minutes
Find out how much your home could sell for in as little as 3 minutes with a no-obligation cash offer.
Estimated market value
$934,800
