Skip main navigation
Sold for $775,000
  • $775,000

    1999 Downing Pl, Palm Harbor, FL 34683

    4beds
    2,406sqft
    Single Family Residence
    Built in 1984
    0.38 Acres Lot
    $827,500 Zestimate®
    $322/sqft
    $3,861 Estimated rent

    Home value

    $827,500

    $786,000 - $877,000

    $3,861/mo

    Zestimate® history
    Loading
    Loading...

    Owner options

    List your home for rent

    $3,861/mo

    Rent Zestimate®

    Find your next renter with Zillow Rental Manager. Plus, with online applications, you can quickly screen prospective tenants – for free.

    Learn more

    $3,861/mo

    Rent Zestimate®

    Refinance and save

    $5,367/mo

    Est. payment

    Refinancing to a lower rate could help reduce your monthly payments and save thousands over the life of the loan.

    See today's rates

    $5,367/mo

    Est. payment

    Explore your selling options

    Work with a Zillow partner agent

    Leverage their expertise and Zillow's premium Showcase listings to get your home seen by more buyers.

    Get started

    List with your own agent

    Get your home in front of millions of buyers by listing it on Zillow.

    Learn how to do it

    Sell it yourself

    Take full control of how buyers see your home on Zillow by listing For Sale by Owner (FSBO).

    List your home

    What's special

    Enclosed poolOutdoor kitchenGulf beachesVaulted ceilingsPendulum lightingRemodeled kitchenBeautiful tile floors
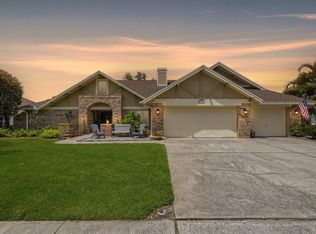
    This beautifully remodeled home is located on a large corner lot in Barrington Oaks West of Palm Harbor and features a generous split floorplan with wood-look tile throughout. Enjoy the sunken front sitting room perfect for home office or entertainment room, including dual sided wood burning fire place with stately stone and wood framed mantel; which can also be enjoyed in the nearby dining room. The central living room features vaulted ceilings and sliders to the enclosed pool and lanai creating a seamless indoor/outdoor transition allowing you to relax and enjoy the outdoors in the beautifully landscaped private backyard. Numerous entertaining areas, plus newer pool heater/LED lighting and outdoor kitchen creates the perfect setting for entertaining. Two additional bedrooms each feature large closets and share a nearby guest bath. The (2017) remodeled kitchen features beautiful tile floors with a large center island and breakfast bar accented with pendulum lighting, dual dishwasher drawers, slide-out custom cabinetry/pantry with stainless appliances and ample granite counter space. Retreat to the spacious primary bedroom featuring pocket sliding doors to a secluded covered lanai space, walk-in closet with custom built-ins and en-suite bathroom with a stone vanity with dual vessel sinks, glass framed shower and jetted soaking tub. The freshly painted interior and exterior adds the perfect touch and you can rest easy with a new (2021) roof over your head. Zoned for Palm Harbor schools and close to the Pinellas Trail, Dunedin Causeway and Gulf beaches; this house is waiting for you to call it home!

    Zillow last checked:

    Listing updated:

    Listing Provided by:

    Martha Thorn 727-432-9019,

    COLDWELL BANKER REALTY 727-581-9411

    Bought with:

    Eric Szemple, 3563244

    KELLER WILLIAMS REALTY- PALM H

    Source: Stellar MLS,MLS#: U8215774MLS LogoOriginating MLS: Pinellas Suncoast

    Facts & features

    Interior

    Bedrooms & bathrooms
    • Bedrooms: 4
    • Bathrooms: 2
    • Full bathrooms: 2
    Primary bedroom
    • Level: First
    • Dimensions: 13x16
    Kitchen
    • Level: First
    • Dimensions: 14x23
    Living room
    • Level: First
    • Dimensions: 18x18
    Heating
    • Central, Electric
    Cooling
    • Central Air
    Appliances
    • Included: Oven, Convection Oven, Cooktop, Dishwasher, Disposal, Electric Water Heater, Freezer, Microwave, Refrigerator, Wine Refrigerator
    • Laundry: Inside, Laundry Room
    Features
    • Built-in Features, Ceiling Fan(s), Eating Space In Kitchen, High Ceilings, Kitchen/Family Room Combo, Open Floorplan, Solid Wood Cabinets, Stone Counters, Thermostat, Vaulted Ceiling(s), Walk-In Closet(s)
    • Flooring: Ceramic Tile, Tile
    • Doors: Outdoor Kitchen, Sliding Doors
    • Windows: Window Treatments
    • Has fireplace: Yes
    • Fireplace features: Living Room, Wood Burning
    Interior area
    • Total structure area: 3,810
    • Total interior livable area: 2,406 sqft

    Property

    Parking
    • Total spaces: 2
    • Parking features: Garage - Attached
    • Attached garage spaces: 2
    Features
    • Levels: One
    • Stories: 1
    • Patio & porch: Covered, Enclosed, Screened
    • Exterior features: Irrigation System, Lighting, Outdoor Kitchen, Rain Gutters, Sidewalk
    • Has private pool: Yes
    • Pool features: In Ground, Lighting, Screen Enclosure
    • Has spa: Yes
    • Spa features: Heated, In Ground
    Lot
    • Size: 0.38 Acres
    • Dimensions: 118 x 141
    • Features: Corner Lot, Sidewalk
    • Residential vegetation: Mature Landscaping, Trees/Landscaped
    Details
    • Parcel number: 122815028570030070
    • Zoning: R-1
    • Special conditions: None

    Construction

    Type & style
    • Home type: SingleFamily
    • Property subtype: Single Family Residence
    Materials
    • Block, Stucco
    • Foundation: Slab
    • Roof: Shingle
    Condition
    • New construction: No
    • Year built: 1984

    Utilities & green energy

    • Sewer: Public Sewer
    • Water: Public
    • Utilities for property: Cable Available, Electricity Connected, Public, Sprinkler Recycled, Water Connected

    Community & neighborhood

    Community
    • Community features: Deed Restrictions, Sidewalks
    Location
    • Region: Palm Harbor
    • Subdivision: BARRINGTON OAKS WEST

    HOA & financial

    HOA
    • Has HOA: Yes
    • HOA fee: $54 monthly
    • Association name: Frank Parrish
    • Association phone: 727-799-0031
    Other fees
    • Pet fee: $0 monthly
    Other financial information
    • Total actual rent: 0

    Other

    Other facts
    • Listing terms: Cash,Conventional
    • Ownership: Fee Simple
    • Road surface type: Paved, Asphalt

    Price history

    DateEventPrice
    10/19/2023Sold$775,000-3%$322/sqft
    Source: Stellar MLS #U8215774 Report a problem
    10/6/2023Pending sale$799,000$332/sqft
    Source: Stellar MLS #U8215774 Report a problem
    10/2/2023Listed for sale$799,000-7.6%$332/sqft
    Source: Stellar MLS #U8215774 Report a problem
    3/15/2022Sold$865,000+23.6%$360/sqft
    Source: Public Record Report a problem
    2/12/2022Pending sale$700,000$291/sqft
    Source: Stellar MLS #U8151531 Report a problem
    2/8/2022Listed for sale$700,000+34.1%$291/sqft
    Source: Stellar MLS #U8151531 Report a problem
    9/30/2020Sold$522,000-1.5%$217/sqft
    Source: Public Record Report a problem
    8/30/2020Pending sale$529,900$220/sqft
    Source: RE/MAX REALTEC GROUP INC #U8095792 Report a problem
    8/27/2020Listed for sale$529,900+9.9%$220/sqft
    Source: RE/MAX REALTEC GROUP INC #U8095792 Report a problem
    6/6/2018Sold$482,000+0.4%$200/sqft
    Source: Public Record Report a problem
    4/16/2018Pending sale$479,900$199/sqft
    Source: RE/MAX REALTEC GROUP #U7850718 Report a problem
    3/22/2018Listed for sale$479,900$199/sqft
    Source: RE/MAX REALTEC GROUP #U7850718 Report a problem
    3/12/2018Pending sale$479,900$199/sqft
    Source: RE/MAX REALTEC GROUP #U7850718 Report a problem
    3/12/2018Listed for sale$479,900$199/sqft
    Source: RE/MAX REALTEC GROUP INC #U7850718 Report a problem
    3/12/2018Pending sale$479,900$199/sqft
    Source: RE/MAX REALTEC GROUP INC #U7850718 Report a problem
    3/7/2018Listed for sale$479,900$199/sqft
    Source: RE/MAX REALTEC GROUP INC #U7850718 Report a problem

    Public tax history

    YearProperty taxesTax assessment
    2024$247 -98%$481,730 -26.7%
    2023$12,060 +41%$656,936 +31%
    2022$8,551 +12.7%$501,288 +28.9%
    2021$7,588 +12.8%$388,808 +0.9%
    2020$6,726 -4.5%$385,157 -3.2%
    2019$7,043 $398,083 +11%
    2018$7,043 +9.6%$358,619 +2.1%
    2017$6,427 +3.5%$351,243 +18.2%
    2016$6,210 +6.9%$297,145 +2.4%
    2015$5,810 +3.1%$290,283 -0.2%
    2014$5,637 +21%$290,994 +35.8%
    2013$4,657 +12%$214,298 +9.1%
    2012$4,157 $196,441 -16.9%
    2011-- $236,299 -3.7%
    2010-- $245,252 -13.5%
    2009-- $283,552 -18.5%
    2008$6,998 $347,800 -6.8%
    2007-- $373,200 +27.6%
    2005-- $292,400 -0.6%
    2004$6,491 +10.8%$294,100 +11.4%
    2003$5,858 +16.6%$264,000 +1.3%
    2002$5,024 $260,600 +13.6%
    2001$5,024 +25.1%$229,400 +22.8%
    2000$4,016 $186,800

    Find assessor info on the county website

    Neighborhood: 34683

    Nearby schools

    GreatSchools rating
    Get a cash offer in 3 minutes
    Find out how much your home could sell for in as little as 3 minutes with a no-obligation cash offer.
    Estimated market value
    $827,500
    Get a cash offer in 3 minutes
    Find out how much your home could sell for in as little as 3 minutes with a no-obligation cash offer.
    Estimated market value
    $827,500