Skip main navigation
Sold for $940,000
  • $940,000

    325 Sheffield Cir W, Palm Harbor, FL 34683

    4beds
    2,877sqft
    Single Family Residence
    Built in 1984
    0.37 Acres Lot
    $939,900 Zestimate®
    $327/sqft
    $3,971 Estimated rent

    Home value

    $939,900

    $865,000 - $1.02M

    $3,971/mo

    Zestimate® history
    Loading
    Loading...

    Owner options

    List your home for rent

    $3,971/mo

    Rent Zestimate®

    Find your next renter with Zillow Rental Manager. Plus, with online applications, you can quickly screen prospective tenants – for free.

    Learn more

    $3,971/mo

    Rent Zestimate®

    Refinance and save

    $6,473/mo

    Est. payment

    Refinancing to a lower rate could help reduce your monthly payments and save thousands over the life of the loan.

    See today's rates

    $6,473/mo

    Est. payment

    Explore your selling options

    Work with a Zillow partner agent

    Leverage their expertise and Zillow's premium Showcase listings to get your home seen by more buyers.

    Get started

    List with your own agent

    Get your home in front of millions of buyers by listing it on Zillow.

    Learn how to do it

    Sell it yourself

    Take full control of how buyers see your home on Zillow by listing For Sale by Owner (FSBO).

    List your home

    What's special

    Ranch style homeStained glass windowsQuality updatesBrick accent wallFunctional layoutSoaring ceilingsWood burning fireplace
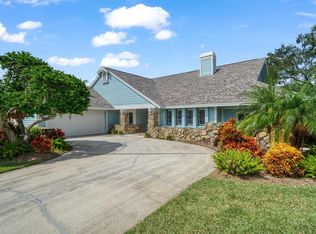
    Virtually Staged. Welcome to this ranch style home in the highly sought after and well established Barrington Oaks Community, where thoughtful design meets outdoor entertaining! This property offers a functional layout, quality updates and great spaces for everyday living and entertaining. You will be High & Dry here with one of the highest elevations in Pinellas County, No Flood Zone & No Evacuation Zone! The kitchen was fully remodeled in 2019 and features granite countertops that flow seamlessly as the backsplash, solid wood white cabinetry with soft close doors, pull out drawers, a double oven, induction cooktop and range hood. A new refrigerator was added in 2025. Just off the kitchen, you’ll find a breakfast nook with built-in benches and a bonus bar area that connects to the family room. The family room is designed for those large family gatherings, with soaring ceilings, a brick accent wall, wood burning fireplace and built in bookshelves. Additional features throughout the home include stained glass windows, updated light fixtures and hardware and crown molding in all the right places! The triple split bedroom floor plan offers privacy and flexibility. The primary suite has direct access to the outdoor space and includes a dual sink vanity, walk in shower, soaking tub, and a spacious walk-in closet with a custom barn door. Two guest bedrooms with brand new luxury vinyl plank flooring share a full bath. A private fourth bedroom includes its own full bath and direct outdoor access, ideal for guests or extended stays. Step outside to a covered and screened patio with a wood plank ceiling and dual fans, overlooking a saltwater pool that was resurfaced in 2018. The outdoor kitchen with bar and grill makes this space perfect for entertaining year round! Additional updates include a roof (2019), A/C (2018) and water heater (February 2026). A water filtration system is also installed at the kitchen sink and refrigerator. Barrington Oaks is located in a quiet, yet central Palm Harbor setting. Zoned for top rated schools including Lake St. George Elementary, Palm Harbor Middle and Palm Harbor University High School, with the middle school being within walking distance. Enjoy being less than 2 miles from downtown Palm Harbor and Ozona, close to local restaurants, shops, breweries and marinas. Nearby golf courses include Tarpon Springs Golf Course, Dunedin Golf Club and Innisbrook Resort & Golf Club. Honeymoon Island and the Dunedin Causeway are just minutes away, with easy access to downtown Dunedin, Clearwater/St. Pete Airport and Tampa International Airport. Make this your New Home Today and Start Living the Florida Lifestyle!

    Zillow last checked:

    Listing updated:

    Listed by:

    Christina Devine 813-486-6639,

    COASTAL PROPERTIES GROUP INTERNATIONAL 727-493-1555

    Bought with:

    Christina Devine, 3174306

    COASTAL PROPERTIES GROUP INTERNATIONAL

    Source: Stellar MLS,MLS#: TB8498858MLS LogoOriginating MLS: Suncoast Tampa

    Facts & features

    Interior

    Bedrooms & bathrooms
    • Bedrooms: 4
    • Bathrooms: 4
    • Full bathrooms: 3
    • 1/2 bathrooms: 1
    Rooms
    • Room types: Dining Room, Living Room, Utility Room
    Primary bedroom
    • Features: Ceiling Fan(s), En Suite Bathroom, Walk-In Closet(s)
    • Level: First
    • Area: 374 Square Feet
    • Dimensions: 17x22
    Bedroom 2
    • Features: Ceiling Fan(s), Built-in Closet
    • Level: First
    • Area: 165 Square Feet
    • Dimensions: 11x15
    Bedroom 3
    • Features: Ceiling Fan(s), Built-in Closet
    • Level: First
    • Area: 156 Square Feet
    • Dimensions: 12x13
    Bedroom 4
    • Features: Ceiling Fan(s), En Suite Bathroom, Built-in Closet
    • Level: First
    • Area: 187 Square Feet
    • Dimensions: 11x17
    Balcony porch lanai
    • Features: Bar, Ceiling Fan(s)
    • Level: First
    • Area: 828 Square Feet
    • Dimensions: 18x46
    Dinette
    • Level: First
    • Area: 120 Square Feet
    • Dimensions: 10x12
    Dining room
    • Level: First
    • Area: 210 Square Feet
    • Dimensions: 14x15
    Family room
    • Level: First
    • Area: 665 Square Feet
    • Dimensions: 19x35
    Kitchen
    • Level: First
    • Area: 192 Square Feet
    • Dimensions: 12x16
    Living room
    • Level: First
    • Area: 460 Square Feet
    • Dimensions: 20x23
    Heating
    • Central, Electric
    Cooling
    • Central Air
    Appliances
    • Included: Oven, Cooktop, Dishwasher, Dryer, Electric Water Heater, Microwave, Range Hood, Refrigerator, Washer
    • Laundry: Inside, Laundry Room
    Features
    • Ceiling Fan(s), Kitchen/Family Room Combo, Living Room/Dining Room Combo, Open Floorplan, Primary Bedroom Main Floor, Solid Surface Counters, Solid Wood Cabinets, Split Bedroom, Thermostat, Vaulted Ceiling(s), Walk-In Closet(s)
    • Flooring: Luxury Vinyl, Tile
    • Doors: French Doors, Outdoor Grill, Outdoor Kitchen, Sliding Doors
    • Windows: Window Treatments
    • Has fireplace: Yes
    • Fireplace features: Family Room, Wood Burning
    Interior area
    • Total structure area: 4,623
    • Total interior livable area: 2,877 sqft

    Property

    Parking
    • Total spaces: 3
    • Parking features: Garage - Attached
    • Attached garage spaces: 3
    • Details: Garage Dimensions: 24x33
    Features
    • Levels: One
    • Stories: 1
    • Patio & porch: Covered, Front Porch, Rear Porch, Screened
    • Exterior features: Irrigation System, Lighting, Outdoor Grill, Outdoor Kitchen, Private Mailbox, Rain Gutters, Sidewalk
    • Has private pool: Yes
    • Pool features: In Ground, Lighting, Salt Water, Screen Enclosure
    • Fencing: Wood
    Lot
    • Size: 0.37 Acres
    • Dimensions: 113 x 142
    • Features: Corner Lot, Landscaped, Near Golf Course, Near Marina, Near Public Transit, Oversized Lot, Sidewalk
    • Residential vegetation: Mature Landscaping, Trees/Landscaped
    Details
    • Additional structures: Outdoor Kitchen
    • Parcel number: 122815028570010180
    • Zoning: R-1
    • Special conditions: None

    Construction

    Type & style
    • Home type: SingleFamily
    • Architectural style: Ranch,Traditional
    • Property subtype: Single Family Residence
    Materials
    • Block, Brick, Concrete, Stucco
    • Foundation: Slab
    • Roof: Shingle
    Condition
    • New construction: No
    • Year built: 1984

    Utilities & green energy

    • Sewer: Public Sewer
    • Water: Public
    • Utilities for property: BB/HS Internet Available, Cable Available, Electricity Connected, Public, Sewer Connected, Water Connected

    Community & HOA

    Community
    • Pet fee: $0 monthly
    • Subdivision: BARRINGTON OAKS WEST
    HOA
    • Has HOA: Yes
    • HOA fee: $63 monthly
    • HOA name: Frankly Coastal Mgmt | Frank Parrish
    • HOA phone: 727-799-0031
    Location
    • Region: Palm Harbor

    Financial & listing details

    • Price per square foot: $327/sqft
    • Annual tax amount: $5,876
    • Date on market: 4/18/2026
    • Cumulative days on market: 51 days
    • Listing terms: Cash,Conventional,VA Loan
    • Ownership: Fee Simple
    • Total actual rent: 0
    • Electric utility on property: Yes
    • Road surface type: Paved

    Price history

    DateEventPrice
    7/9/2026Sold$940,000-2.1%$327/sqft
    Source: Stellar MLS #TB8498858 Report a problem
    7/8/2026Contingent$960,000$334/sqft
    Source: Stellar MLS #TB8498858 Report a problem
    6/9/2026Pending sale$960,000$334/sqft
    Source: Stellar MLS #TB8498858 Report a problem
    6/4/2026Price change$960,000-4%$334/sqft
    Source: Stellar MLS #TB8498858 Report a problem
    4/29/2026Price change$999,900-4.8%$348/sqft
    Source: Stellar MLS #TB8498858 Report a problem
    4/18/2026Listed for sale$1,050,000$365/sqft
    Source: Stellar MLS #TB8498858 Report a problem

    Public tax history

    Tax history is unavailable.

    Neighborhood: 34683

    Nearby schools

    GreatSchools rating
    Schools provided by the listing agent
    • Elementary: Lake St George Elementary-PN
    • Middle: Palm Harbor Middle-PN
    • High: Palm Harbor Univ High-PN

    Source: Stellar MLS. This data may not be complete. We recommend contacting the local school district to confirm school assignments for this home.

    Get a cash offer in 3 minutes
    Find out how much your home could sell for in as little as 3 minutes with a no-obligation cash offer.
    Estimated market value
    $939,900
    Get a cash offer in 3 minutes
    Find out how much your home could sell for in as little as 3 minutes with a no-obligation cash offer.
    Estimated market value
    $939,900