Skip main navigation
Sold for $999,990
  • $999,990

    357 Sheffield Cir W, Palm Harbor, FL 34683

    4beds
    2,857sqft
    Single Family Residence
    Built in 1984
    1.32 Acres Lot
    $1,049,300 Zestimate®
    $350/sqft
    $4,504 Estimated rent

    Home value

    $1,049,300

    $986,000 - $1.13M

    $4,504/mo

    Zestimate® history
    Loading
    Loading...

    Owner options

    List your home for rent

    $4,504/mo

    Rent Zestimate®

    Find your next renter with Zillow Rental Manager. Plus, with online applications, you can quickly screen prospective tenants – for free.

    Learn more

    $4,504/mo

    Rent Zestimate®

    Refinance and save

    $6,867/mo

    Est. payment

    Refinancing to a lower rate could help reduce your monthly payments and save thousands over the life of the loan.

    See today's rates

    $6,867/mo

    Est. payment

    Explore your selling options

    Work with a Zillow partner agent

    Leverage their expertise and Zillow's premium Showcase listings to get your home seen by more buyers.

    Get started

    List with your own agent

    Get your home in front of millions of buyers by listing it on Zillow.

    Learn how to do it

    Sell it yourself

    Take full control of how buyers see your home on Zillow by listing For Sale by Owner (FSBO).

    List your home

    What's special

    Eight-zone sprinkler systemCulinary havenDouble-pane windows throughoutGourmet spaceScreened lanaiNew electric panelsPurified water
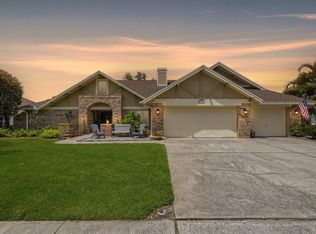
    Welcome to your dream home in Palm Harbor! This captivating 4-bed, 3-bath sanctuary on over 1.3 acres of land offers both luxury and practicality. As you enter, be welcomed by the spacious vaulted ceilings adorned with exposed beams, creating an inviting ambiance throughout. The heart of this home is the kitchen, a culinary haven with quartz countertops, a wine fridge, and an under-counter hot water heater. Purified water and ice are at your fingertips with the reverse osmosis system, and the touchless kitchen faucet adds a modern touch to this gourmet space. Two fireplaces, one indoors and another on the screened lanai, provide warmth and charm for cozy evenings or entertaining guests. Step outside to your private paradise where a saltwater spool (pool/spa hybrid) awaits, heated by dedicated solar panels and a 450,000 BTU heater. The spool (pool/spa hybrid) is a marvel of technology, self-filling and self-bailing, all controlled by the intelligent Intellitouch system and Screen Logic. Overlooking a picturesque pond, the spool (pool/spa hybrid) and lanai create a serene backdrop to your outdoor activities. Enhancing the beauty of the lush landscape is an eight-zone sprinkler system that uses a shallow well, ensuring the lawn remains vibrantly green year-round. This home is not only luxurious but also practical. A 3-zone HVAC system ensures optimal comfort, and double-pane windows throughout, equipped with hurricane shutters, offer energy efficiency and peace of mind. The property features a 22KW whole-house generator fueled by a 500-gallon buried propane tank, providing assurance during power outages. Convenience extends to the attached garage, which includes a workshop that can remain a workshop or be converted into a third stall for a vehicle. Imagine the possibilities! Located walking distance from Palm Harbor Middle School and zoned for all Palm Harbor A-rated schools, this home seamlessly combines modern amenities with timeless elegance. With new electric panels and meticulous attention to detail, don't miss the chance to make this Palm Harbor gem your forever home!

    Zillow last checked:

    Listing updated:

    Listing Provided by:

    Kyle Gruber 813-505-4204,

    AGILE GROUP REALTY 813-569-6294

    Bought with:

    Tom Tucker, 187058

    TOM TUCKER REALTY

    Source: Stellar MLS,MLS#: T3498126MLS LogoOriginating MLS: Tampa

    Facts & features

    Interior

    Bedrooms & bathrooms
    • Bedrooms: 4
    • Bathrooms: 3
    • Full bathrooms: 3
    Primary bedroom
    • Features: Walk-In Closet(s)
    • Level: First
    • Dimensions: 16x18
    Bedroom 2
    • Features: Built-in Closet
    • Level: First
    • Dimensions: 13x14
    Bedroom 3
    • Features: No Closet
    • Level: First
    • Dimensions: 12x13
    Bedroom 4
    • Features: Built-in Closet
    • Level: First
    • Dimensions: 13x12
    Primary bathroom
    • Level: First
    • Dimensions: 19x9
    Dining room
    • Level: First
    • Dimensions: 16x14
    Great room
    • Level: First
    • Dimensions: 19x15
    Kitchen
    • Level: First
    • Dimensions: 9x21
    Living room
    • Level: First
    • Dimensions: 22x18
    Heating
    • Central
    Cooling
    • Central Air
    Appliances
    • Included: Dishwasher, Microwave, Range, Refrigerator, Water Purifier, Water Softener
    • Laundry: Laundry Room
    Features
    • High Ceilings, Open Floorplan, Vaulted Ceiling(s)
    • Flooring: Engineered Hardwood, Tile
    • Doors: Sliding Doors
    • Has fireplace: Yes
    • Fireplace features: Family Room, Living Room, Outside
    Interior area
    • Total structure area: 4,469
    • Total interior livable area: 2,857 sqft

    Property

    Parking
    • Total spaces: 3
    • Parking features: Workshop in Garage
    • Attached garage spaces: 3
    Features
    • Levels: One
    • Stories: 1
    • Patio & porch: Screened
    • Exterior features: Rain Gutters
    • Has private pool: Yes
    • Pool features: Salt Water, Solar Heat
    • Has view: Yes
    • View description: Trees/Woods, Water, Pond
    • Has water view: Yes
    • Water view: Water,Pond
    • Waterfront features: Pond, Pond Access
    Lot
    • Size: 1.32 Acres
    • Features: Oversized Lot
    Details
    • Parcel number: 122815028570010170
    • Zoning: R-1
    • Special conditions: None

    Construction

    Type & style
    • Home type: SingleFamily
    • Property subtype: Single Family Residence
    Materials
    • Block, Brick
    • Foundation: Slab
    • Roof: Shingle
    Condition
    • New construction: No
    • Year built: 1984

    Utilities & green energy

    • Sewer: Public Sewer
    • Water: Public
    • Utilities for property: Public

    Community & neighborhood

    Location
    • Region: Palm Harbor
    • Subdivision: BARRINGTON OAKS WEST

    HOA & financial

    HOA
    • Has HOA: Yes
    • HOA fee: $58 monthly
    • Association name: Barrington Oaks West Association
    Other fees
    • Pet fee: $0 monthly
    Other financial information
    • Total actual rent: 0

    Other

    Other facts
    • Listing terms: Cash,Conventional
    • Ownership: Fee Simple
    • Road surface type: Asphalt

    Price history

    DateEventPrice
    3/7/2024Sold$999,990-9.1%$350/sqft
    Source: Stellar MLS #T3498126 Report a problem
    2/21/2024Pending sale$1,100,000$385/sqft
    Source: Stellar MLS #T3498126 Report a problem
    2/1/2024Price change$1,100,000-12%$385/sqft
    Source: Stellar MLS #T3498126 Report a problem
    1/18/2024Listed for sale$1,250,000+415.5%$438/sqft
    Source: Stellar MLS #T3498126 Report a problem
    3/25/1994Sold$242,500$85/sqft
    Source: Public Record Report a problem

    Public tax history

    YearProperty taxesTax assessment
    2024$5,334 +1.5%$320,754 +3%
    2023$5,256 +3%$311,412 +3%
    2022$5,105 -0.8%$302,342 +3%
    2021$5,146 +0.2%$293,536 +1.4%
    2020$5,136 +1.5%$289,483 +2.3%
    2019$5,061 $282,975 +1.9%
    2018$5,061 +1.3%$277,699 +2.1%
    2017$4,999 +1.6%$271,987 +2.1%
    2016$4,919 -1.5%$266,393 +0.7%
    2015$4,995 -1.5%$264,541 +0.8%
    2014$5,069 +3.7%$262,441 +1.5%
    2013$4,889 +8%$258,563 +1.7%
    2012$4,528 $254,241 -3.3%
    2011-- $262,846 +7%
    2010-- $245,602 +2.7%
    2009-- $239,145 +0.1%
    2008$4,025 $238,906 +3%
    2007-- $231,948 -33.8%
    2005-- $350,500 +11.2%
    2004$4,156 +1.6%$315,300 +11.1%
    2003$4,089 +6%$283,800 +1.9%
    2002$3,859 $278,600 +15.2%
    2001$3,859 +5.3%$241,800 +21.8%
    2000$3,663 $198,500

    Find assessor info on the county website

    Neighborhood: 34683

    Nearby schools

    GreatSchools rating
    Schools provided by the listing agent
    • Elementary: Sutherland Elementary-PN
    • Middle: Palm Harbor Middle-PN
    • High: Palm Harbor Univ High-PN

    Source: Stellar MLS. This data may not be complete. We recommend contacting the local school district to confirm school assignments for this home.

    Get a cash offer in 3 minutes
    Find out how much your home could sell for in as little as 3 minutes with a no-obligation cash offer.
    Estimated market value
    $1,049,300
    Get a cash offer in 3 minutes
    Find out how much your home could sell for in as little as 3 minutes with a no-obligation cash offer.
    Estimated market value
    $1,049,300