Welcome to 276 Sweetmans Lane, where farmhouse charm meets modern luxury in the heart of Millstone. Thoughtfully designed with warm brick and natural wood accents that embrace its barn-inspired character, this beautifully maintained home offers the perfect blend of timeless style and modern comfort. This 4-bedroom home, complete with a private guest suite, is set on professionally landscaped grounds and provides exceptional indoor-outdoor living. Inside, sun-filled living spaces flow effortlessly throughout the home. The first-floor primary suite serves as a private retreat, featuring a spa-inspired bathroom and direct access to the outdoor fire pit area. Upstairs, you'll find two additional bedrooms and a full bathroom. Just beyond the stunning den, highlighted by a wall-to-wall custom ba r, is the private guest suite-ideal for extended family, overnight guests, or flexible living arrangements. The basement adds even more versatility with two finished rooms, perfect for a home office, gym, playroom, media room, or additional recreational space. Outside find your own backyard oasis featuring an in-ground pool, expansive paver patio, outdoor kitchen, fire pit, and beautifully landscaped grounds designed for entertaining. Completing the property is an impressive detached outbuilding offering endless possibilities as a workshop, hobby space, fitness studio, or additional garage.
Pending
$1,100,000
276 Sweetmans Lane, Millstone, NJ 08535
4beds
3,366sqft
Single Family Residence
Built in 1940
1.01 Acres Lot
$1,088,000 Zestimate®
$327/sqft
$-- HOA
What's special
In-ground poolFarmhouse charmBackyard oasisImpressive detached outbuildingModern luxuryProfessionally landscaped groundsBarn-inspired character
- 54 days
- 2,186
- 105
Zillow last checked:
Listing updated:
Listed by:
Matthew Merritt 609-658-5916,
Keller Williams Realty Freehold
Source: MoreMLS,MLS#: 22621605
Facts & features
Interior
Bedrooms & bathrooms
- Bedrooms: 4
- Bathrooms: 5
- Full bathrooms: 4
- 1/2 bathrooms: 1
Rooms
- Room types: Bonus Room
Heating
- Natural Gas, Forced Air
Cooling
- Central Air
Features
- Dec Molding, Recessed Lighting
- Flooring: Ceramic Tile, Wood
- Basement: Partially Finished
- Number of fireplaces: 2
Interior area
- Total structure area: 3,366
- Total interior livable area: 3,366 sqft
Property
Parking
- Total spaces: 4
- Parking features: Paved, Driveway
- Attached garage spaces: 4
- Has uncovered spaces: Yes
Features
- Stories: 2
- Exterior features: Recreation Area, Swimming
- Has private pool: Yes
- Pool features: Fenced, Gunite, In Ground
Lot
- Size: 1.01 Acres
- Topography: Level
Details
- Parcel number: 33000270200010
- Zoning description: Residential, Single Family
Construction
Type & style
- Home type: SingleFamily
- Architectural style: Custom
- Property subtype: Single Family Residence
Materials
- Brick
Condition
- Year built: 1940
Utilities & green energy
- Water: Well
Community & HOA
Community
- Subdivision: None
HOA
- Has HOA: No
Location
- Region: Millstone Township
Financial & listing details
- Price per square foot: $327/sqft
- Tax assessed value: $435,400
- Annual tax amount: $9,762
- Date on market: 7/15/2026
- Exclusions: Personal Property.
Estimated market value
$1,088,000
$1.03M - $1.14M
$6,724/mo
Price history
| Date | Event | Price |
|---|---|---|
| 9/3/2026 | Pending sale | $1,100,000$327/sqft |
Source:  MoreMLS #22621605 Report a problem MoreMLS #22621605 Report a problem | ||
| 7/15/2026 | Listed for sale | $1,100,000$327/sqft |
Source: MoreMLS #22621605 Report a problem | ||
Public tax history
| Year | Property taxes | Tax assessment |
|---|---|---|
| 2025 | $9,853 +5.6% | $435,400 +5.6% |
| 2024 | $9,335 -8.9% | $412,500 |
| 2023 | $10,251 +2.9% | $412,500 |
| 2022 | $9,966 +0.1% | $412,500 |
| 2021 | $9,958 +3.1% | $412,500 |
| 2020 | $9,661 +2.5% | $412,500 |
| 2019 | $9,422 | $412,500 |
| 2018 | $9,422 +1.2% | $412,500 |
| 2017 | $9,310 +1.6% | $412,500 |
| 2016 | $9,161 +0.9% | $412,500 +6.9% |
| 2015 | $9,077 +0.4% | $385,900 +10.6% |
| 2014 | $9,039 +0.2% | $349,000 |
| 2013 | $9,025 -1.3% | $349,000 |
| 2012 | $9,142 +5.8% | $349,000 -12.5% |
| 2011 | $8,640 +2.9% | $398,700 |
| 2010 | $8,400 +1.4% | $398,700 +26.8% |
| 2009 | $8,284 | $314,500 |
| 2008 | -- | $314,500 |
| 2006 | -- | $314,500 |
Find assessor info on the county website
Monthly payment
Est. payment
Payment breakdown
Explore the cost of this home by adjusting the details. Changes won't be saved.Climate risks
Neighborhood: 08535
Nearby schools
Schools provided by the listing agent
- Elementary: Millstone
- Middle: Millstone
- High: Allentown
Source: MoreMLS. This data may not be complete. We recommend contacting the local school district to confirm school assignments for this home.
- $722,5001 bd3 ba2.2k sqft278 Sweetmans Ln, Millstone Township, NJ 08535Off Market
- $697,2003 bd2 ba2k sqft274 Sweetmans Ln, Millstone Township, NJ 08535Off Market
- $1,075,0004 bd3 ba3k sqft5 Hartnett Way, Millstone Township, NJ 08510For Sale
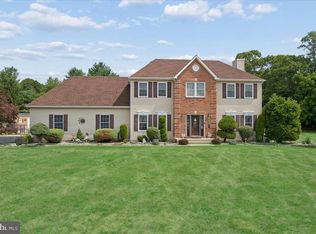
- $1,024,3005 bd4 ba3.3k sqft7 Hartnett Way, Millstone Township, NJ 08510Off Market
Similar homes
- $1,075,0004 bd3 ba3k sqft5 Hartnett Way, Millstone Township, NJ 08510For Sale
 MLS ID #NJMM2004822, Robin Cittone, BHHS Fox & Roach - Perrineville. Bright MLS
 - $--5 bd4 ba3.1k sqft2 Anderson Ct, Millstone Township, NJ 08510Auction
 Auction.com 2
 - $1,149,0004 bd5 ba2.9k sqft93 Lamb Ln, Manalapan, NJ 07726For Sale
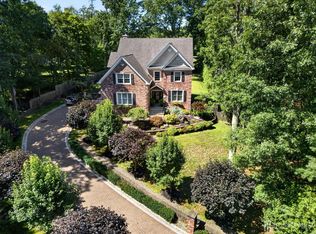
 MLS ID #2701355R, SUSAN MARCRIE. All Jersey MLS
 - $1,099,9995 bd4 ba3.1k sqft901 Oakley Drive, Freehold, NJ 07728For Sale
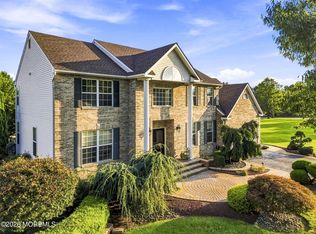
 MLS ID #22626700, Svetlana Kim, EXP Realty. MoreMLS
 - $1,350,0005 bd4 ba3.6k sqft114 Candido Court, Manalapan, NJ 07726For SaleMLS ID #22627744, David Borrero, RE/MAX Homeland Realtors. MoreMLS
- $999,0004 bd3 ba2.9k sqft2 Stonehenge Court, Jackson, NJ 08527For SaleMLS ID #22621224, Alice Matthews, Realty One Group Central. MoreMLS
- $1,350,0004 bd4 ba4.1k sqft24 Carriage Way, Millstone Township, NJ 08510For SaleMLS ID #NJMM2004846, Roman Balandin, Roman Balandin Realty LLC. Bright MLS
- $1,450,0005 bd5 ba4.4k sqft13 Fox Hill Drive, Millstone, NJ 08535For SaleMLS ID #22618647, Giuseppe DiMaggio, Coldwell Banker Realty. MoreMLS
- $1,099,9005 bd3 ba3.3k sqft19 Bloomfield Road, Manalapan, NJ 07726For SaleMLS ID #22625914, Susan Sepulveda, Keller Williams Realty West Monmouth. MoreMLS
- $1,375,0005 bd3 ba4k sqft45 Charleston Springs Road, Millstone, NJ 08510For SaleMLS ID #22620332, Debra Carnesi, Keller Williams Realty West Monmouth. MoreMLS
- $1,549,0004 bd4 ba4.7k sqft3 Yellow Meetinghouse Road, Millstone, NJ 08510For SaleMLS ID #22627807, Inna Schaefer, Keller Williams Realty Spring Lake. MoreMLS
- $939,0004 bd4 ba3k sqft17 Brittany Lane, Jackson, NJ 08527For SaleMLS ID #22626742, Yaryna Bogutskiy, Keller Williams Realty West Monmouth. MoreMLS
- $1,200,0004 bd4 ba4.5k sqft61 Erin Drive, Jackson, NJ 08527For SaleMLS ID #22624734, Joseph S Viscuso, Crossroads Realty, Inc.. MoreMLS
- $1,395,0004 bd3 ba4.5k sqft373 Millstone Road, Clarksburg, NJ 08510For SaleMLS ID #22623292, Laura Lisi Moses, ERA Central Realty Group. MoreMLS
- $875,0005 bd3 ba3.3k sqft700 Wright Debow Rd, Jackson, NJ 08527For SaleMLS ID #NJOC2043232, Sharif Hatab, EXP Realty, LLC. Bright MLS
- $969,0005 bd4 ba3.6k sqft124 Princess Anne Drive, Freehold, NJ 07728For SaleMLS ID #22624530, Angela D White, NextHome Peninsula Realty Group. MoreMLS
- $1,200,0004 bd4 ba3.8k sqft6 Huggins Ln, Manalapan, NJ 07726For SaleMLS ID #2616554R, ANDREA MESH. All Jersey MLS
- $799,0004 bd3 ba3.8k sqft2 Twin Oaks Court, Jackson, NJ 08527For SaleMLS ID #22620429, Charles Walden, Keller Williams Shore Properties. MoreMLS
- $872,5004 bd3 ba3k sqft655 524th Rte, Allentown, NJ 08501For SaleMLS ID #2702123R, MICHAEL T. KUCZINSKI. All Jersey MLS
