Prepare to be impressed!This meticulously maintained home on a huge private lot in one of the most sought after Millstone neighborhoods is the house for both comfort+entertaining! Summer hosting includes an in ground pool w/hot tub- space for lounging w/pergola for shade+ deck area for tanning! Nights relax around the fire pit-all surrounded by Jerith fence.Volleyball area-swingset and huge patio w/grill+kitchen area-choose herbs/vegetables from ur own garden beds! The fully finished basement offers huge bar for hosting game day+cocktail hours-large seating area to watch movies+games.Lot of storage space.The flowing layout offers large light filled rooms.The kitchens newer stainless appliances+granite counters w/center island overlooks family room-Plan the parties-your dream home awaits! Upstairs the large primary suite w/tray ceilings has long hall of custom closets leading to own private oasis w/fireplace + skylight-sitting rm-nursery-office-yoga studio-All are possible the choice is yours!The master bath has soaking tub-Expansive counter space and shower w/etched glass-All bedrooms have large closets and fans to keep cool-This home offers the perfect blend of suburban privacy, upscale neighborhood charm, and upgraded amenities!
For sale
$1,075,000
5 Hartnett Way, Millstone Township, NJ 08510
4beds
3,073sqft
Single Family Residence
Built in 1997
1.92 Acres Lot
$1,060,700 Zestimate®
$350/sqft
$-- HOA
What's special
Jerith fenceFully finished basementVolleyball areaLarge light filled roomsFire pitLot of storage spaceExpansive counter space
- 52 days
- 1,481
- 63
Zillow last checked:
Listing updated:
Listed by:
Robin Cittone 609-647-8659,
BHHS Fox & Roach - Perrineville
Source: Bright MLS,MLS#: NJMM2004822
Facts & features
Interior
Bedrooms & bathrooms
- Bedrooms: 4
- Bathrooms: 3
- Full bathrooms: 2
- 1/2 bathrooms: 1
- Main level bathrooms: 3
- Main level bedrooms: 4
Heating
- Zoned, Natural Gas
Cooling
- Central Air, Natural Gas
Appliances
- Included: Refrigerator, Cooktop, Washer, Microwave, Dryer, Dishwasher, Gas Water Heater
Features
- Flooring: Carpet, Ceramic Tile, Wood
- Basement: Full,Finished
- Number of fireplaces: 1
Interior area
- Total structure area: 3,073
- Total interior livable area: 3,073 sqft
- Finished area above ground: 3,073
Video & virtual tour
Property
Parking
- Total spaces: 2
- Parking features: Garage Door Opener, Attached, Driveway
- Attached garage spaces: 2
- Has uncovered spaces: Yes
Accessibility
- Accessibility features: Accessible Entrance
Features
- Levels: Three
- Stories: 3
- Has private pool: Yes
- Pool features: Private
Lot
- Size: 1.92 Acres
Details
- Additional structures: Above Grade
- Parcel number: 3300040 0200025
- Zoning: SF-80
- Special conditions: Standard
Construction
Type & style
- Home type: SingleFamily
- Architectural style: Colonial
- Property subtype: Single Family Residence
Materials
- Brick, Brick Front, Vinyl Siding
- Foundation: Block
- Roof: Shingle
Condition
- New construction: No
- Year built: 1997
Utilities & green energy
- Sewer: Septic Exists
- Water: Well
Community & HOA
Community
- Subdivision: Stillhouse Meadows
HOA
- Has HOA: No
Location
- Region: Millstone Township
- Municipality: MILLSTONE TWP
Financial & listing details
- Price per square foot: $350/sqft
- Tax assessed value: $689,700
- Annual tax amount: $14,851
- Date on market: 7/18/2026
- Listing agreement: Exclusive Right To Sell
- Listing terms: Cash,Conventional,FHA,VA Loan
- Inclusions: Refrigerator, stove, microwave, Garage Door Opener, Outdoor Light Fixtures
- Exclusions: Personal Items-dining Room Chandelier-list Of Items For Sale
- Ownership: Fee Simple
Estimated market value
$1,060,700
$1.01M - $1.11M
$6,197/mo
Price history
| Date | Event | Price |
|---|---|---|
| 7/18/2026 | Listed for sale | $1,075,000+305.7%$350/sqft |
Source:  Bright MLS #NJMM2004822 Report a problem Bright MLS #NJMM2004822 Report a problem | ||
| 10/15/1997 | Sold | $265,000$86/sqft |
Source: Public Record Report a problem | ||
Public tax history
| Year | Property taxes | Tax assessment |
|---|---|---|
| 2025 | $14,990 +21.2% | $662,400 +21.2% |
| 2024 | $12,367 -8.9% | $546,500 |
| 2023 | $13,581 +2.9% | $546,500 |
| 2022 | $13,203 +0.1% | $546,500 |
| 2021 | $13,193 +3.1% | $546,500 |
| 2020 | $12,799 +2.5% | $546,500 |
| 2019 | $12,482 | $546,500 |
| 2018 | $12,482 +1.2% | $546,500 |
| 2017 | $12,335 +2% | $546,500 |
| 2016 | $12,098 +1% | $546,500 +7.2% |
| 2015 | $11,972 +0.4% | $509,600 +10.7% |
| 2014 | $11,922 +0.2% | $460,300 |
| 2013 | $11,903 -1.6% | $460,300 |
| 2012 | $12,093 +5.8% | $460,300 -12.7% |
| 2011 | $11,429 +6.4% | $527,400 |
| 2010 | $10,745 +1.4% | $527,400 +31.1% |
| 2009 | $10,597 | $402,300 |
| 2008 | -- | $402,300 |
Find assessor info on the county website
Monthly payment
Est. payment
Payment breakdown
Explore the cost of this home by adjusting the details. Changes won't be saved.Climate risks
Neighborhood: 08510
Nearby schools
Schools provided by the listing agent
- Elementary: Millstone Township E.s.
- Middle: Millstone Township M.s.
- High: Allentown H.s.
- District: Millstone Township Public Schools
Source: Bright MLS. This data may not be complete. We recommend contacting the local school district to confirm school assignments for this home.
- $1,024,3005 bd4 ba3.3k sqft7 Hartnett Way, Millstone Township, NJ 08510Off Market
- $900,0005 bd4 ba3.3k sqft8 Hartnett Way, Millstone Township, NJ 08510Sold
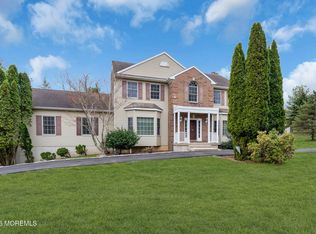
- $933,2004 bd3 ba2.7k sqft3 Hartnett Way, Millstone Township, NJ 08510Off Market
- $964,9004 bd2 ba2.7k sqft6 Hartnett Way, Millstone Township, NJ 08510Off Market
Similar homes
- $--5 bd4 ba3.1k sqft2 Anderson Ct, Millstone Township, NJ 08510Auction
 Auction.com 2
 - $1,350,0004 bd4 ba4.1k sqft24 Carriage Way, Millstone Township, NJ 08510For Sale

 MLS ID #NJMM2004846, Roman Balandin, Roman Balandin Realty LLC. Bright MLS
 - $1,150,0004 bd2 ba1.5k sqft448 Ely Harmony Road, Freehold, NJ 07728For Sale

 MLS ID #22627829, Gina Ursino, Patrick Parker Realty. MoreMLS
 - $1,375,0005 bd3 ba4k sqft45 Charleston Springs Road, Millstone, NJ 08510For Sale
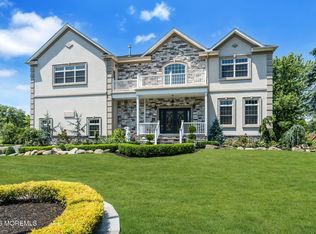 MLS ID #22620332, Debra Carnesi, Keller Williams Realty West Monmouth. MoreMLS
 - $1,149,0004 bd5 ba2.9k sqft93 Lamb Ln, Manalapan, NJ 07726For Sale
 MLS ID #2701355R, SUSAN MARCRIE. All Jersey MLS
 - $1,395,0004 bd3 ba4.5k sqft373 Millstone Road, Clarksburg, NJ 08510For SaleMLS ID #22623292, Laura Lisi Moses, ERA Central Realty Group. MoreMLS
- $999,0004 bd3 ba2.9k sqft2 Stonehenge Court, Jackson, NJ 08527For SaleMLS ID #22621224, Alice Matthews, Realty One Group Central. MoreMLS
- $1,099,9995 bd4 ba3.1k sqft901 Oakley Drive, Freehold, NJ 07728For SaleMLS ID #22626700, Svetlana Kim, EXP Realty. MoreMLS
- $699,0004 bd3 ba2.2k sqft418 Monmouth Road, Clarksburg, NJ 08510For SaleMLS ID #22624859, David Holtz, Four Points Realty. MoreMLS
- $939,0004 bd4 ba3k sqft17 Brittany Lane, Jackson, NJ 08527For SaleMLS ID #22626742, Yaryna Bogutskiy, Keller Williams Realty West Monmouth. MoreMLS
- $1,350,0005 bd4 ba3.6k sqft114 Candido Court, Manalapan, NJ 07726For SaleMLS ID #22627744, David Borrero, RE/MAX Homeland Realtors. MoreMLS
- $875,0005 bd3 ba3.3k sqft700 Wright Debow Rd, Jackson, NJ 08527For SaleMLS ID #NJOC2043232, Sharif Hatab, EXP Realty, LLC. Bright MLS
- $895,0004 bd2 ba2.5k sqft48 Chambers Rd, Cream Ridge, NJ 08514For SaleMLS ID #NJMM2004660, Mr. Brian A Smith, BHHS Fox & Roach - Robbinsville. Bright MLS
- $744,9004 bd3 ba2.2k sqft569 Buttonwood Dr, Jackson, NJ 08527For SaleMLS ID #2770430M, CATHERINE NANZIRI. All Jersey MLS
- $872,5004 bd3 ba3k sqft655 524th Rte, Allentown, NJ 08501For SaleMLS ID #2702123R, MICHAEL T. KUCZINSKI. All Jersey MLS
- $1,200,0004 bd4 ba4.5k sqft61 Erin Drive, Jackson, NJ 08527For SaleMLS ID #22624734, Joseph S Viscuso, Crossroads Realty, Inc.. MoreMLS
- $872,5004 bd3 ba3k sqft655 Route 524, Allentown, NJ 08501For SaleMLS ID #22619888, Michael Kuczinski, Keller Williams Realty Monmouth/Ocean. MoreMLS
- $1,099,9005 bd3 ba3.3k sqft19 Bloomfield Road, Manalapan, NJ 07726For SaleMLS ID #22625914, Susan Sepulveda, Keller Williams Realty West Monmouth. MoreMLS
- $969,0005 bd4 ba3.6k sqft124 Princess Anne Drive, Freehold, NJ 07728For SaleMLS ID #22624530, Angela D White, NextHome Peninsula Realty Group. MoreMLS
