Skip main navigation
Sold for $900,000
  • $900,000

    8 Hartnett Way, Millstone, NJ 08510

    5beds
    3,345sqft
    Single Family Residence
    Built in 1997
    1.84 Acres Lot
    $915,600 Zestimate®
    $269/sqft
    $6,264 Estimated rent

    Home value

    $915,600

    $842,000 - $998,000

    $6,264/mo

    Zestimate® history
    Loading
    Loading...

    Owner options

    List your home for rent

    $6,264/mo

    Rent Zestimate®

    Find your next renter with Zillow Rental Manager. Plus, with online applications, you can quickly screen prospective tenants – for free.

    Learn more

    $6,264/mo

    Rent Zestimate®

    Refinance and save

    $5,999/mo

    Est. payment

    Refinancing to a lower rate could help reduce your monthly payments and save thousands over the life of the loan.

    See today's rates

    $5,999/mo

    Est. payment

    Explore your selling options

    Work with a Zillow partner agent

    Leverage their expertise and Zillow's premium Showcase listings to get your home seen by more buyers.

    Get started

    List with your own agent

    Get your home in front of millions of buyers by listing it on Zillow.

    Learn how to do it

    Sell it yourself

    Take full control of how buyers see your home on Zillow by listing For Sale by Owner (FSBO).

    List your home

    What's special

    Large eat-in kitchenGenerously sized bedroomsSpacious layout
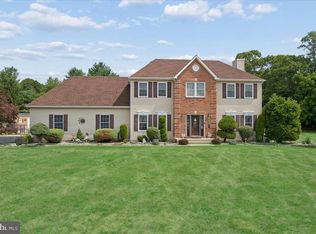
    QUICK CLOSE! Move right into this 5 bedroom, 3.5 bath colonial home, in Stillhouse Meadows! This desirable neighborhood is centrally located in Millstone Twp with easy access to major highways for the commuter! Yet situated in a quiet & lovely development. This home has it all, with a perfect layout for a growing family, and large gatherings! This home offers a perfect blend of space, functionality, and versatility, this home is designed to accommodate today's modern lifestyle. A standout feature of this property is the private first floor in-law suite, offering its own entrance, full bath, bedroom, and family room that is ideal for extended family, guests, or flexible living arrangements Step inside to find a spacious layout featuring a large eat-in kitchen that flows seamlessly into an expansive family room with a wood burning fireplace--perfect for both everyday living and entertaining. The second floor offers generously sized bedrooms, including a well-appointed primary suite complete with a full bath and two walk-in closets, providing exceptional storage and comfort. 3 additional generous sized bedrooms with a full bathroom to accommodate. Outside, enjoy a large, fully fenced backyard with plenty of space for outdoor gatherings, recreation, or relaxation, along with a paved circular driveway that enhances both curb appeal and everyday convenience. Additional highlights include a two-car garage, offering ample parking and functionality. This exceptional property offers the perfect balance of privacy, space, and accessibility. With its generous layout, sought-after features, and prime location. * 2 Zone Heat. Furnaces (NEW 2025) * AC First Floor Zone 2014 * AC Second Floor Zone (NEW 2025)

    Zillow last checked:

    Listing updated:

    Listed by:

    Jennifer A Baldachino 732-890-4532,

    Keller Williams Realty Monmouth/Ocean

    Bought with:

    Lisa Arpaia, 1860436

    Berkshire Hathaway HomeServices Fox & Roach - Perrineville

    Source: MoreMLS,MLS#: 22607840MLS Logo

    Facts & features

    Interior

    Bedrooms & bathrooms
    • Bedrooms: 5
    • Bathrooms: 4
    • Full bathrooms: 3
    • 1/2 bathrooms: 1
    Rooms
    • Room types: Bonus Room
    Bedroom
    • Area: 143
    • Dimensions: 13 x 11
    Bedroom
    • Area: 190.96
    • Dimensions: 15.4 x 12.4
    Bedroom
    • Area: 149.04
    • Dimensions: 13.8 x 10.8
    Other
    • Area: 295.68
    • Dimensions: 19.2 x 15.4
    Dining room
    • Area: 190.96
    • Dimensions: 15.4 x 12.4
    Family room
    • Area: 303.36
    • Dimensions: 19.2 x 15.8
    Other
    • Description: Den/Family Room
    • Area: 242
    • Dimensions: 22 x 11
    Other
    • Description: Bedroom
    • Area: 187
    • Dimensions: 17 x 11
    Kitchen
    • Area: 361.2
    • Dimensions: 25.8 x 14
    Living room
    • Area: 232.54
    • Dimensions: 15.4 x 15.1
    Heating
    • Natural Gas, 2 Zoned Heat
    Cooling
    • Central Air, 2 Zoned AC
    Features
    • Ceilings - 9Ft+ 1st Flr
    • Flooring: Vinyl, Ceramic Tile, Laminate, Wood
    • Basement: Full,Walk-Out Access
    • Attic: Pull Down Stairs
    • Number of fireplaces: 1
    Interior area
    • Total structure area: 3,345
    • Total interior livable area: 3,345 sqft

    Property

    Parking
    • Total spaces: 2
    • Parking features: Circular Driveway, Paved, Driveway
    • Attached garage spaces: 2
    • Has uncovered spaces: Yes
    Features
    • Stories: 2
    Lot
    • Size: 1.84 Acres
    • Topography: Level
    Details
    • Parcel number: 33000400100005
    • Zoning description: Residential, Single Family

    Construction

    Type & style
    • Home type: SingleFamily
    • Architectural style: Colonial
    • Property subtype: Single Family Residence
    Materials
    • Brick
    Condition
    • New construction: No
    • Year built: 1997

    Utilities & green energy

    • Water: Well

    Community & HOA

    Community
    • Subdivision: Stillhouse Mdws
    HOA
    • Has HOA: No
    Location
    • Region: Millstone Township

    Financial & listing details

    • Price per square foot: $269/sqft
    • Tax assessed value: $668,900
    • Annual tax amount: $14,997
    • Date on market: 3/25/2026
    • Inclusions: Washer, Dishwasher, Dryer, Refrigerator

    Price history

    DateEventPrice
    4/23/2026Sold$900,000+2.9%$269/sqft
    Source: MoreMLS #22607840 Report a problem
    4/11/2026Pending sale$875,000$262/sqft
    Source: MoreMLS #22607840 Report a problem
    3/25/2026Listed for sale$875,000+185.9%$262/sqft
    Source: MoreMLS #22607840 Report a problem
    4/4/1997Sold$306,000$91/sqft
    Source: Public Record Report a problem

    Public tax history

    YearProperty taxesTax assessment
    2025$15,137 +21%$668,900 +21%
    2024$12,514 -8.9%$553,000
    2023$13,742 +2.9%$553,000
    2022$13,360 +0.1%$553,000
    2021$13,349 +3.1%$553,000
    2020$12,951 +11.4%$553,000
    2019$11,631 $553,000
    2018$11,631 -6.8%$553,000
    2017$12,481 +2%$553,000
    2016$12,238 +1.1%$553,000 +7.3%
    2015$12,110 +0.4%$515,500 +10.7%
    2014$12,059 +0.2%$465,600
    2013$12,040 -1.6%$465,600
    2012$12,242 +5.8%$465,600 -12.8%
    2011$11,570 +1.4%$533,900
    2010$11,408 +1.4%$533,900 +25%
    2009$11,250 $427,100
    2008-- $427,100
    Find assessor info on the county website

    Neighborhood: 08510

    Nearby schools

    GreatSchools rating
    Schools provided by the listing agent
    • Elementary: Millstone
    • Middle: Millstone
    • High: Allentown

    Source: MoreMLS. This data may not be complete. We recommend contacting the local school district to confirm school assignments for this home.

    Get a cash offer in 3 minutes
    Find out how much your home could sell for in as little as 3 minutes with a no-obligation cash offer.
    Estimated market value
    $915,600
    Get a cash offer in 3 minutes
    Find out how much your home could sell for in as little as 3 minutes with a no-obligation cash offer.
    Estimated market value
    $915,600