Skip main navigation
Sold for $315,000
  • $315,000

    276 W Haines St, Philadelphia, PA 19144

    2beds
    1,216sqft
    Single Family Residence
    Built in 1900
    1,307 Square Feet Lot
    $320,700 Zestimate®
    $259/sqft
    $1,629 Estimated rent

    Home value

    $320,700

    $295,000 - $350,000

    $1,629/mo

    Zestimate® history
    Loading
    Loading...

    Owner options

    List your home for rent

    $1,629/mo

    Rent Zestimate®

    Find your next renter with Zillow Rental Manager. Plus, with online applications, you can quickly screen prospective tenants – for free.

    Learn more

    $1,629/mo

    Rent Zestimate®

    Refinance and save

    $1,956/mo

    Est. payment

    Refinancing to a lower rate could help reduce your monthly payments and save thousands over the life of the loan.

    See today's rates

    $1,956/mo

    Est. payment

    Explore your selling options

    Work with a Zillow partner agent

    Leverage their expertise and Zillow's premium Showcase listings to get your home seen by more buyers.

    Get started

    List with your own agent

    Get your home in front of millions of buyers by listing it on Zillow.

    Learn how to do it

    Sell it yourself

    Take full control of how buyers see your home on Zillow by listing For Sale by Owner (FSBO).

    List your home

    What's special

    Historic charmUnique built-insFinished basementLofted storageFarmhouse sinkEat-in kitchenBuilt-in fire pit
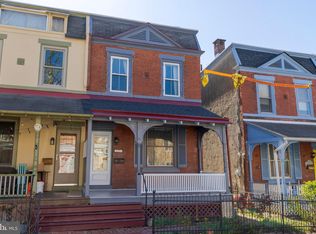
    Offer deadline at 6pm on Monday, Sept 29th. Be your best Germantown self in this charming end-row home, filled with light, character, and the warmth of a vibrant community. Nestled on the beloved 200 block of W Haines Street, this home invites you in with a colorful front garden blooming from spring through fall—featuring roses, lavender, tickseed coneflower, garden phlox, lamb's ear, irises, and more. Water your plants from the handy rain barrel, then relax on the cozy front porch. Step inside to a welcoming open-concept living space that blends historic charm with thoughtful updates. Original hardwood floors, wood trim, and a working fireplace add timeless character, while a newly built-in LP/book shelf and exposed beams offer warmth and style. As an end-unit, the home is flooded with natural light, thanks to 13 energy-efficient Andersen windows (installed in 2014). The eat-in kitchen is roomy, glowing, and features a farmhouse sink, and stainless steel appliances. Upstairs you'll find two bedrooms, a full bath, and a versatile flex space. Previously a middle bedroom, this bright area now serves perfectly as an office, library, den or kids zone. The front primary bedroom is a standout—airy and radiant with vaulted ceilings, multiple skylights, and lofted storage. The bathroom has a cozy cabin feel with shiplap walls and unique built-ins. The finished basement offers even more usable space—ideal for a TV room, playroom, or its original purpose: a recording studio! Also downstairs is separate laundry, utilities (including a powerful on-demand hot water boiler/heater), and a work station. And just wait until you see the backyard. The pergola-covered patio features a built-in fire pit and an arbor draped with concord grapes and kiwi berries. Enjoy homegrown treats from the serviceberry, raspberry, juneberry, a peach tree, and Willamette hops. This is more than just a house—it’s a place to grow, connect, and truly feel at home. Location is walkable to Weaver’s Way Coop, Ultimo Coffee, Chelten Ave commercial corridor, public transportation (Chestnut Hill West and multiple bus routes), and so much more. Easily drivable to all things from Chestnut Hill to East Falls, Mt Airy to Manayunk.

    Zillow last checked:

    Listing updated:

    Listed by:

    James Sugg 267-303-2827,

    Elfant Wissahickon-Rittenhouse Square

    Bought with:

    Conar DeLuca, RS363256

    Keller Williams Main Line

    Source: Bright MLS,MLS#: PAPH2533044MLS Logo

    Facts & features

    Interior

    Bedrooms & bathrooms
    • Bedrooms: 2
    • Bathrooms: 1
    • Full bathrooms: 1
    Den
    • Level: Upper
    Heating
    • Hot Water, Natural Gas
    Cooling
    • Window Unit(s)
    Appliances
    • Included: Gas Water Heater
    • Laundry: In Basement
    Features
    • Eat-in Kitchen
    • Flooring: Wood
    • Basement: Full
    • Number of fireplaces: 1
    • Fireplace features: Brick
    Interior area
    • Total structure area: 1,216
    • Total interior livable area: 1,216 sqft
    • Finished area above ground: 1,216

    Property

    Parking
    • Parking features: On Street
    • Has uncovered spaces: Yes
    Accessibility
    • Accessibility features: None
    Features
    • Levels: Two
    • Stories: 2
    • Pool features: None
    Lot
    • Size: 1,307 sqft
    • Dimensions: 20 x 101
    Details
    • Additional structures: Above Grade
    • Parcel number: 593040400
    • Zoning: RSA5
    • Special conditions: Standard

    Construction

    Type & style
    • Home type: SingleFamily
    • Architectural style: Traditional
    • Property subtype: Single Family Residence
    • Attached to another structure: Yes
    Materials
    • Masonry
    • Foundation: Stone
    • Roof: Flat,Pitched
    Condition
    • Good,Very Good
    • New construction: No
    • Year built: 1900

    Utilities & green energy

    • Electric: 100 Amp Service
    • Sewer: Public Sewer
    • Water: Public

    Community & neighborhood

    Location
    • Region: Philadelphia
    • Subdivision: Germantown (west)
    • Municipality: PHILADELPHIA

    Other

    Other facts
    • Listing agreement: Exclusive Right To Sell
    • Listing terms: Cash,Conventional,FHA,VA Loan
    • Ownership: Fee Simple

    Price history

    DateEventPrice
    10/21/2025Sold$315,000+5.4%$259/sqft
    Source: Bright MLS #PAPH2533044 Report a problem
    9/30/2025Contingent$299,000$246/sqft
    Source: Bright MLS #PAPH2533044 Report a problem
    9/25/2025Listed for sale$299,000+89.2%$246/sqft
    Source: Bright MLS #PAPH2533044 Report a problem
    7/18/2011Sold$158,000-12%$130/sqft
    Source: Public Record Report a problem
    3/29/2011Listed for sale$179,500+33%$148/sqft
    Source: Elfant Wissahickon Realtors #5859819 Report a problem
    7/11/2008Sold$135,000+116%$111/sqft
    Source: Public Record Report a problem
    11/13/1996Sold$62,500$51/sqft
    Source: Public Record Report a problem

    Public tax history

    YearProperty taxesTax assessment
    2025$3,740 +39.8%$267,200 +39.8%
    2024$2,675 $191,100
    2023$2,675 +36.2%$191,100
    2022$1,964 --
    2021$1,964 -4.2%--
    2018$2,051 --
    2017$2,051 -3.5%--
    2016$2,125 --
    2015$2,125 --
    2014$2,125 +4.5%$151,800 +629.8%
    2012$2,034 $20,800
    2011-- $20,800
    2010-- $20,800
    2009-- $20,800
    2008-- $20,800
    2007-- $20,800
    2006-- $20,800
    2005-- $20,800
    2004-- $20,800
    2003-- $20,800
    2002-- $20,800
    2000-- $20,800
    1999-- $20,800

    Find assessor info on the county website

    Neighborhood: Germantown West Central

    Nearby schools

    GreatSchools rating
    Schools provided by the listing agent
    • Elementary: Anna L. Lingelbach
    • Middle: Anna L. Lingelbach
    • High: Roxborough
    • District: The School District Of Philadelphia

    Source: Bright MLS. This data may not be complete. We recommend contacting the local school district to confirm school assignments for this home.

    Get a cash offer in 3 minutes
    Find out how much your home could sell for in as little as 3 minutes with a no-obligation cash offer.
    Estimated market value
    $320,700
    Get a cash offer in 3 minutes
    Find out how much your home could sell for in as little as 3 minutes with a no-obligation cash offer.
    Estimated market value
    $320,700