Skip main navigation
Sold for $336,000
  • $336,000

    278 W Haines St, Philadelphia, PA 19144

    3beds
    1,216sqft
    Single Family Residence
    Built in 1900
    2,009 Square Feet Lot
    $345,200 Zestimate®
    $276/sqft
    $1,832 Estimated rent

    Home value

    $345,200

    $311,000 - $380,000

    $1,832/mo

    Zestimate® history
    Loading
    Loading...

    Owner options

    List your home for rent

    $1,832/mo

    Rent Zestimate®

    Find your next renter with Zillow Rental Manager. Plus, with online applications, you can quickly screen prospective tenants – for free.

    Learn more

    $1,832/mo

    Rent Zestimate®

    Refinance and save

    $2,077/mo

    Est. payment

    Refinancing to a lower rate could help reduce your monthly payments and save thousands over the life of the loan.

    See today's rates

    $2,077/mo

    Est. payment

    Explore your selling options

    Work with a Zillow partner agent

    Leverage their expertise and Zillow's premium Showcase listings to get your home seen by more buyers.

    Get started

    List with your own agent

    Get your home in front of millions of buyers by listing it on Zillow.

    Learn how to do it

    Sell it yourself

    Take full control of how buyers see your home on Zillow by listing For Sale by Owner (FSBO).

    List your home

    What's special

    Classic brick walkwaysOriginal hairpin iron fenceYard with flowering shrubsLarge deckOpen floor planStunning original mantleUpdated hall bathroom
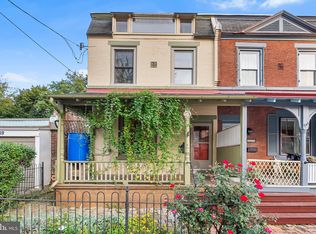
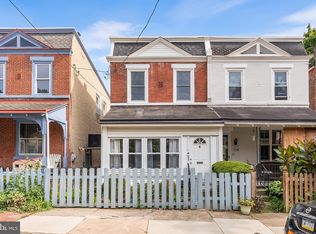
    Step Into History with Modern Comforts. Built before 1895, this charming semi-detached home is a beautiful blend of timeless character and thoughtful updates, ready to welcome its next chapter—and yours. From the moment you arrive, the home enchants with its newly refreshed, gingerbread-trimmed front porch, original hairpin iron fence, classic brick walkways, and an original front door that tells stories of a bygone era. Inside, the craftsmanship of the 19th century is immediately evident in the refinished, random-width heart of pine floors that run throughout. The living room showcases a stunning original mantle flanked by built-in bookshelves, and a striking 3-over-3 light front window with handmade glass, flooding the space with warm, natural light. The layout feels surprisingly modern, with an open floor plan that enhances flow and connectivity. A thoughtfully designed breakfast bar peninsula opens the kitchen further into the living space, allowing light to stream in from a beautiful stained glass window. The kitchen is a chef’s delight, featuring a slate floor, granite countertops, and newer stainless steel appliances—including a dishwasher and built-in microwave. Upstairs, you'll find three spacious bedrooms and an updated hall bathroom. The main bedroom is especially generous, with two large windows and a well-optimized closet for storage. Out back, a large deck and yard with flowering shrubs provide the perfect setting for outdoor entertaining or quiet moments of relaxation. Recent updates include energy-efficient double-pane sash windows, a recoated roof, a new hot water heater (2021), freshly painted exterior trim, and new porch steps. Don’t miss your chance to own a piece of history with all the comforts of today.

    Zillow last checked:

    Listing updated:

    Listed by:

    Deb Stanitz 267-235-7028,

    Elfant Wissahickon-Chestnut Hill

    Bought with:

    Dayna Hillis, RS347614

    Elfant Wissahickon Realtors

    Source: Bright MLS,MLS#: PAPH2466832MLS Logo

    Facts & features

    Interior

    Bedrooms & bathrooms
    • Bedrooms: 3
    • Bathrooms: 1
    • Full bathrooms: 1
    Rooms
    • Room types: Living Room, Dining Room, Primary Bedroom, Bedroom 2, Kitchen, Bedroom 1
    Primary bedroom
    • Level: Unspecified
    Primary bedroom
    • Level: Upper
    • Area: 180 Square Feet
    • Dimensions: 15 X 12
    Bedroom 1
    • Level: Upper
    • Area: 117 Square Feet
    • Dimensions: 13 X 9
    Bedroom 2
    • Level: Upper
    • Area: 130 Square Feet
    • Dimensions: 13 X 9
    Dining room
    • Level: Main
    • Area: 180 Square Feet
    • Dimensions: 14 X 12
    Kitchen
    • Features: Kitchen - Gas Cooking, Granite Counters
    • Level: Main
    • Area: 168 Square Feet
    • Dimensions: 14 X 12
    Living room
    • Level: Main
    • Area: 240 Square Feet
    • Dimensions: 15 X 14
    Heating
    • Hot Water, Natural Gas
    Cooling
    • Window Unit(s), Electric
    Appliances
    • Included: Microwave, Gas Water Heater
    • Laundry: In Basement
    Features
    • 9'+ Ceilings
    • Flooring: Wood
    • Windows: Bay/Bow
    • Basement: Full,Unfinished
    • Has fireplace: No
    Interior area
    • Total structure area: 1,216
    • Total interior livable area: 1,216 sqft
    • Finished area above ground: 1,216
    • Finished area below ground: 0

    Property

    Parking
    • Parking features: On Street
    • Has uncovered spaces: Yes
    Accessibility
    • Accessibility features: None
    Features
    • Levels: Two
    • Stories: 2
    • Patio & porch: Patio, Porch
    • Exterior features: Sidewalks, Street Lights, Lighting
    • Pool features: None
    • Fencing: Other
    Lot
    • Size: 2,009 Square Feet
    • Dimensions: 20.00 x 101.00
    • Features: Level, Front Yard, Rear Yard
    Details
    • Additional structures: Above Grade, Below Grade
    • Parcel number: 593040500
    • Zoning: RSA5
    • Special conditions: Standard

    Construction

    Type & style
    • Home type: SingleFamily
    • Architectural style: Straight Thru
    • Property subtype: Single Family Residence
    • Attached to another structure: Yes
    Materials
    • Masonry
    • Foundation: Stone
    • Roof: Flat,Pitched,Shingle
    Condition
    • Very Good
    • New construction: No
    • Year built: 1900

    Utilities & green energy

    • Electric: 100 Amp Service, Circuit Breakers
    • Sewer: Public Sewer
    • Water: Public

    Community & HOA

    Community
    • Subdivision: Germantown (west)
    HOA
    • Has HOA: No
    Location
    • Region: Philadelphia
    • Municipality: PHILADELPHIA

    Financial & listing details

    • Price per square foot: $276/sqft
    • Tax assessed value: $266,300
    • Annual tax amount: $3,727
    • Date on market: 4/10/2025
    • Listing agreement: Exclusive Right To Sell
    • Listing terms: Cash,Conventional,FHA,VA Loan
    • Inclusions: Refrigerator, Washer, Dryer, 2 Window A / C, 4 Basement Workbenches And Metal Shelves All In As-is Condition.
    • Ownership: Fee Simple

    Price history

    DateEventPrice
    5/15/2025Sold$336,000+13.9%$276/sqft
    Source: Bright MLS #PAPH2466832 Report a problem
    4/15/2025Pending sale$295,000$243/sqft
    Source: Bright MLS #PAPH2466832 Report a problem
    4/10/2025Listed for sale$295,000+59.5%$243/sqft
    Source: Bright MLS #PAPH2466832 Report a problem
    12/5/2016Sold$185,000$152/sqft
    Source: Public Record Report a problem
    10/11/2016Listed for sale$185,000+5.7%$152/sqft
    Source: BHHS Fox & Roach-Chestnut Hill #6873681 Report a problem
    1/29/2007Sold$175,000+57.7%$144/sqft
    Source: Public Record Report a problem
    6/17/2003Sold$111,000$91/sqft
    Source: Public Record Report a problem

    Public tax history

    YearProperty taxesTax assessment
    2025$3,728 +39.7%$266,300 +39.7%
    2024$2,668 $190,600
    2023$2,668 +36.2%$190,600
    2022$1,958 --
    2021$1,958 -4.2%--
    2018$2,045 --
    2017$2,045 -3.4%--
    2016$2,117 -85.7%--
    2015$14,774 --
    2014$14,774 +629.2%$151,200 +626.9%
    2012$2,026 $20,800
    2011-- $20,800
    2010-- $20,800
    2009-- $20,800
    2008-- $20,800
    2007-- $20,800
    2006-- $20,800
    2005-- $20,800
    2004-- $20,800
    2003-- $20,800
    2002-- $20,800
    2000-- $20,800
    1999-- $20,800
    Find assessor info on the county website

    Neighborhood: Germantown West Central

    Nearby schools

    GreatSchools rating
    Schools provided by the listing agent
    • District: The School District Of Philadelphia

    Source: Bright MLS. This data may not be complete. We recommend contacting the local school district to confirm school assignments for this home.

    Get a cash offer in 3 minutes
    Find out how much your home could sell for in as little as 3 minutes with a no-obligation cash offer.
    Estimated market value
    $345,200
    Get a cash offer in 3 minutes
    Find out how much your home could sell for in as little as 3 minutes with a no-obligation cash offer.
    Estimated market value
    $345,200