Over 4 acres M/L situated in the idealic town of Weldon Iowa! This 2BR/1 BA ranch is perfect for your family with hardwood floors in the livingroom, a pass-through kitchen and 2 nice sized bedrooms. There are 3 outbuildings: a large 30x40 garage with electricity and heat, a 40x60 pole barn, chicken coop and 15x12 grain bin. You will not find a property like this priced to sell on the market today!
For sale
$169,900
2760 250th Ave, Weldon, IA 50264
2beds
936sqft
Single Family Residence
Built in 1961
4.15 Acres Lot
$157,800 Zestimate®
$182/sqft
$-- HOA
What's special
Pass-through kitchenChicken coop
- 52 days
- 627
- 35
Likely to sell faster than
Zillow last checked:
Listing updated:
Listed by:
Brook Haege 515-314-0647,
American Realty Iowa
Source: My State MLS,MLS#: 11929648
Facts & features
Interior
Bedrooms & bathrooms
- Bedrooms: 2
- Bathrooms: 1
- Full bathrooms: 1
Rooms
- Room types: First Floor Bathroom, Kitchen, Laundry Room, Living Room
Kitchen
- Features: Pass-Through, Wood Counters
Basement
- Area: 0
Heating
- Propane, Forced Air
Appliances
- Included: Refrigerator, Oven
Features
- Flooring: Hardwood, Linoleum
- Basement: Crawl
- Has fireplace: No
Interior area
- Total structure area: 936
- Total interior livable area: 936 sqft
- Finished area above ground: 936
Property
Parking
- Total spaces: 6
- Parking features: Driveway
- Garage spaces: 6
- Has uncovered spaces: Yes
Lot
- Size: 4.15 Acres
- Features: Trees
Details
- Parcel number: 13737
- Lease amount: $0
Construction
Type & style
- Home type: SingleFamily
- Architectural style: Ranch
- Property subtype: Single Family Residence
Materials
- Frame, Aluminum Siding
- Roof: Asphalt
Condition
- New construction: No
- Year built: 1961
Utilities & green energy
- Electric: Amps(0)
- Sewer: Private Septic
- Water: Municipal
Community & HOA
HOA
- Has HOA: No
Location
- Region: Weldon
Financial & listing details
- Price per square foot: $182/sqft
- Tax assessed value: $153,980
- Annual tax amount: $1,900
- Date on market: 8/13/2026
- Date available: 08/11/2026
Estimated market value
$157,800
$147,000 - $167,000
$992/mo
Price history
| Date | Event | Price |
|---|---|---|
| 8/13/2026 | Listed for sale | $169,900$182/sqft |
Source: My State MLS #11929648 Report a problem | ||
Public tax history
| Year | Property taxes | Tax assessment |
|---|---|---|
| 2024 | $2,516 -1.7% | $153,980 |
| 2023 | $2,560 +6% | $153,980 +13.4% |
| 2022 | $2,414 +12.1% | $135,790 |
| 2021 | $2,154 +30.2% | $135,790 +20% |
| 2020 | $1,654 +5.1% | $113,160 +36.3% |
| 2019 | $1,574 | $83,000 |
Find assessor info on the county website
Monthly payment
Est. payment
Payment breakdown
Explore the cost of this home by adjusting the details. Changes won't be saved.Climate risks
Neighborhood: 50264
Nearby schools
Schools provided by the listing agent
- District: Clarke Comm School District
Source: My State MLS. This data may not be complete. We recommend contacting the local school district to confirm school assignments for this home.

Similar homes
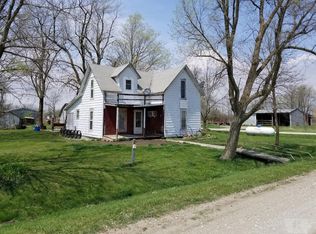
- $175,0002 bd1 ba1.1k sqft302 NW 7th St, Leon, IA 50144Active
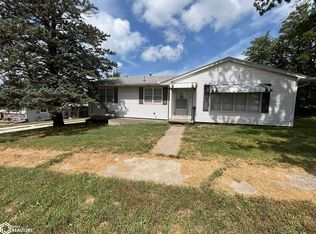 MLS ID #6343258, Michael A Powers, Power House Exclusive Real Estate Inc.. NoCoast MLS as distributed by MLS GRID
 - $224,9003 bd2 ba1.2k sqft107 S Lincoln St, Van Wert, IA 50262For Sale
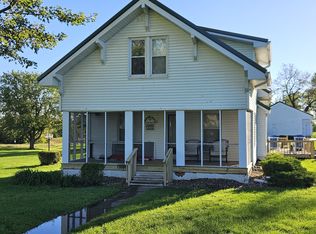 MLS ID #750314, Gina Thompson, Iowa Realty Indianola. DMMLS
 - $129,9992 bd1 ba880 sqft608 N Fillmore St, Osceola, IA 50213For Sale By Owner

- $185,0004 bd2 ba1.2k sqft413 1/2 S Main St, Osceola, IA 50213Active
 MLS ID #6341211, Elizabeth Herrera, Stephenson Realty, Inc.. NoCoast MLS as distributed by MLS GRID
