Skip main navigation
Sold for $1,500,000
  • $1,500,000

    2760 Bountiful Place, Lawrenceville, GA 30045

    6beds
    --sqft
    Single Family Residence
    Built in 2006
    3.65 Acres Lot
    $1,510,500 Zestimate®
    $--/sqft
    $4,972 Estimated rent

    Home value

    $1,510,500

    $1.39M - $1.63M

    $4,972/mo

    Zestimate® history
    Loading
    Loading...

    Owner options

    List your home for rent

    $4,972/mo

    Rent Zestimate®

    Find your next renter with Zillow Rental Manager. Plus, with online applications, you can quickly screen prospective tenants – for free.

    Learn more

    $4,972/mo

    Rent Zestimate®

    Refinance and save

    $9,314/mo

    Est. payment

    Refinancing to a lower rate could help reduce your monthly payments and save thousands over the life of the loan.

    See today's rates

    $9,314/mo

    Est. payment

    Explore your selling options

    Work with a Zillow partner agent

    Leverage their expertise and Zillow's premium Showcase listings to get your home seen by more buyers.

    Get started

    List with your own agent

    Get your home in front of millions of buyers by listing it on Zillow.

    Learn how to do it

    Sell it yourself

    Take full control of how buyers see your home on Zillow by listing For Sale by Owner (FSBO).

    List your home

    What's special

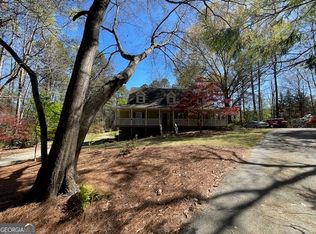
    Welcome to 2760 Bountiful Place, a truly exceptional and exquisitely crafted estate. This custom designed and completely renovated four side brick residence is a testament to elegance and luxury. Nestled on a sprawling 3.65-acre lot, this property offers unrivaled privacy and tranquility. As you enter through one of the two gated entrances, you'll be greeted by the breathtaking beauty of the meticulously landscaped grounds. Step into a world of opulence and indulgence, where no expense has been spared. The centerpiece of this estate is the infinity, pebble-tec saltwater pool and spa, adorned with enchanting waterfalls, providing a haven of relaxation and serenity. Beyond the pool, you'll discover the climate-controlled 8-car detached garage/workshop, a true paradise for car enthusiasts or those seeking ample space for their hobbies. Additionally, an 18x58 covered RV parking area awaits, complete with septic, water, and electric hookup, catering to the needs of avid travelers. Inside, the attention to detail is evident in every corner. The fireside great room sets the stage for unforgettable gatherings, complemented by custom built-ins, a coffered ceiling, and an inviting atmosphere. The gourmet kitchen is a culinary masterpiece, featuring high-end stainless steel appliances, Cambria quartz countertops, a breakfast bar island, a farmhouse sink, and custom cabinetry. Guest suites with ensuite bathrooms ensure comfort and privacy for your visitors, while the finished terrace level presents a haven of entertainment. A fireside den, custom bar, beamed ceilings, and a theatre room create the perfect setting for hosting unforgettable gatherings. Two additional bedrooms and two full bathrooms offer flexibility and convenience. Outdoors, enjoy the picturesque views from the covered back porch, where a fireplace and vaulted ceiling create an inviting ambiance. The deck provides a space for alfresco dining and relaxation, while the Pennsylvania Bluestone patio adds a touch of timeless beauty. Luxury, elegance, and exceptional craftsmanship define 2760 Bountiful Place. This remarkable estate offers a rare opportunity to experience the pinnacle of refined living.

    Zillow last checked:

    Listing updated:

    Listed by:

    Matthew Hermes 678-775-6306,

    Keller Williams Realty Atlanta

    Bought with:

    Non Member

    ATHENS AREA ASSOCIATION OF REALTORS

    Source: Hive MLS,MLS#: CM1007694MLS LogoOriginating MLS: Athens Area Association of REALTORS

    Facts & features

    Interior

    Bedrooms & bathrooms
    • Bedrooms: 6
    • Bathrooms: 8
    • Full bathrooms: 6
    • 1/2 bathrooms: 2
    • Main level bathrooms: 2
    Bedroom 1
    • Level: Upper
    • Dimensions: 0 x 0
    Bedroom 1
    • Level: Lower
    • Dimensions: 0 x 0
    Bedroom 2
    • Level: Lower
    • Dimensions: 0 x 0
    Bedroom 2
    • Level: Upper
    • Dimensions: 0 x 0
    Bedroom 3
    • Level: Upper
    • Dimensions: 0 x 0
    Bedroom 4
    • Level: Upper
    • Dimensions: 0 x 0
    Bathroom 1
    • Level: Main
    • Dimensions: 0 x 0
    Bathroom 1
    • Level: Upper
    • Dimensions: 0 x 0
    Bathroom 1
    • Level: Lower
    • Dimensions: 0 x 0
    Bathroom 2
    • Level: Lower
    • Dimensions: 0 x 0
    Bathroom 2
    • Level: Main
    • Dimensions: 0 x 0
    Bathroom 2
    • Level: Upper
    • Dimensions: 0 x 0
    Bathroom 3
    • Level: Upper
    • Dimensions: 0 x 0
    Bathroom 4
    • Level: Upper
    • Dimensions: 0 x 0
    Heating
    • Electric, Heat Pump
    Cooling
    • Central Air, Electric, Heat Pump
    Appliances
    • Included: Dishwasher, Disposal, Microwave, Refrigerator
    Features
    • Wet Bar, Tray Ceiling(s), Ceiling Fan(s), Cathedral Ceiling(s), Kitchen Island, Pantry, Vaulted Ceiling(s)
    • Flooring: Carpet, Tile, Wood
    • Basement: Full,Partially Finished
    • Has fireplace: Yes
    • Fireplace features: Gas

    Property

    Parking
    • Total spaces: 10
    • Parking features: Attached, Detached, Garage Door Opener
    • Garage spaces: 10
    Features
    • Patio & porch: Porch, Screened
    • Exterior features: Other
    • Fencing: Yard Fenced
    Lot
    • Size: 3.65 Acres
    • Features: Level, Sprinkler System
    Details
    • Additional structures: Other, Storage
    • Parcel number: R5219013
    • Zoning: AA068

    Construction

    Type & style
    • Home type: SingleFamily
    • Architectural style: Traditional
    • Property subtype: Single Family Residence
    Materials
    • Brick
    • Foundation: Brick/Mortar
    Condition
    • Year built: 2006

    Utilities & green energy

    • Sewer: Septic Tank
    • Water: Private, Well

    Community & HOA

    Community
    • Subdivision: No Recorded Subdivision
    HOA
    • Has HOA: No
    Location
    • Region: Lawrenceville

    Financial & listing details

    • Tax assessed value: $1,519,200
    • Annual tax amount: $16,034
    • Date on market: 7/18/2023
    • Cumulative days on market: 87 days
    • Listing agreement: Exclusive Right To Sell
    • Inclusions: Ceiling Fans

    Price history

    DateEventPrice
    11/22/2024Sold$1,500,000
    Source: Agent Provided Report a problem
    11/23/2023Sold$1,500,000-14.3%
    Source: Hive MLS #CM1007694 Report a problem
    11/7/2023Listed for sale$1,750,000
    Source: FMLS GA #7225833 Report a problem
    10/6/2023Pending sale$1,750,000
    Source: FMLS GA #7225833 Report a problem
    8/17/2023Price change$1,750,000-2.8%
    Source: Hive MLS #1007694 Report a problem
    7/18/2023Listed for sale$1,800,000
    Source: FMLS GA #7225833 Report a problem
    6/19/2023Pending sale$1,800,000
    Source: FMLS GA #7225833 Report a problem
    6/8/2023Listed for sale$1,800,000+63.6%
    Source: FMLS GA #7225833 Report a problem
    9/18/2019Sold$1,100,000
    Source: FMLS GA #6598555 Report a problem
    8/19/2019Pending sale$1,100,000
    Source: Real Estate Expert Advisors Llc #6598555 Report a problem
    8/7/2019Listed for sale$1,100,000-8.3%
    Source: Real Estate Expert Advisors Llc #6598555 Report a problem
    8/14/2017Listing removed$1,200,000
    Source: Harry Norman, REALTORS� #5818129 Report a problem
    3/13/2017Listed for sale$1,200,000+638.5%
    Source: HARRY NORMAN REALTORS #8150952 Report a problem
    5/18/2005Sold$162,500
    Source: Public Record Report a problem

    Public tax history

    YearProperty taxesTax assessment
    2025$22,322 +3%$607,680 +4.2%
    2024$21,675 +32.9%$582,920 +15.6%
    2023$16,312 +1.7%$504,080 +7.5%
    2022$16,035 +4.8%$468,840 +11.6%
    2021$15,300 +4.5%$419,920 +12.2%
    2020$14,642 +25.1%$374,400 +16.9%
    2019$11,704 $320,400 +5.4%
    2018$11,704 +4.7%$303,960 +1.7%
    2016$11,180 +2.4%$299,000 +4.5%
    2015$10,915 $286,160 +10.5%
    2014$10,915 +13.4%$258,960 +3.9%
    2013$9,622 $249,320
    2012-- $249,320
    2011-- $249,320 -15%
    2010-- $293,320
    2009-- $293,320 +10.9%
    2007-- $264,480 +809.5%
    2006-- $29,080
    2005-- $29,080
    2004$466 -0.1%$29,080
    2003$466 -49.7%$29,080
    2002$927 $29,080
    Find assessor info on the county website

    Neighborhood: 30045

    Nearby schools

    GreatSchools rating
    Schools provided by the listing agent
    • Elementary: Cooper Elementary
    • Middle: McConnell Middle
    • High: Archer High School

    Source: Hive MLS. This data may not be complete. We recommend contacting the local school district to confirm school assignments for this home.

    Get a cash offer in 3 minutes
    Find out how much your home could sell for in as little as 3 minutes with a no-obligation cash offer.
    Estimated market value
    $1,510,500
    Get a cash offer in 3 minutes
    Find out how much your home could sell for in as little as 3 minutes with a no-obligation cash offer.
    Estimated market value
    $1,510,500