Skip main navigation
Off market
  • $371,200

    2760 Brinkley Manor St, Laughlin, NV 89029

    4beds
    1,664sqft
    Single Family Residential
    Built in 2017
    6,098 Square Feet Lot
    $371,200 Zestimate®
    $223/sqft
    $2,149 Estimated rent

    Home value

    $371,200

    $353,000 - $390,000

    $2,149/mo

    Zestimate® history
    Loading
    Loading...

    Owner options

    List your home for rent

    $2,149/mo

    Rent Zestimate®

    Find your next renter with Zillow Rental Manager. Plus, with online applications, you can quickly screen prospective tenants – for free.

    Learn more

    $2,149/mo

    Rent Zestimate®

    Refinance and save

    $1,747/mo

    Est. payment

    Refinancing to a lower rate could help reduce your monthly payments and save thousands over the life of the loan.

    See today's rates

    $1,747/mo

    Est. payment

    Explore your selling options

    Work with a Zillow partner agent

    Leverage their expertise and Zillow's premium Showcase listings to get your home seen by more buyers.

    Get started

    List with your own agent

    Get your home in front of millions of buyers by listing it on Zillow.

    Learn how to do it

    Sell it yourself

    Take full control of how buyers see your home on Zillow by listing For Sale by Owner (FSBO).

    List your home

    What's special

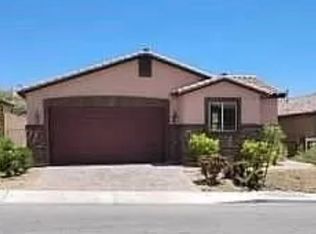
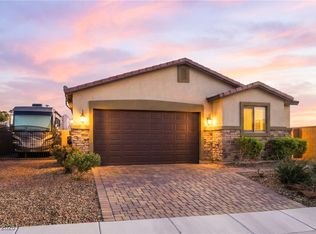
    On the edge of a culdesac sits the newest home community of Bilbray Ranch. Built by DR Horton, 7 years of warranty remain. Incredibly energy efficient extra layers of insulation & heat barriers create low utilities. Huge, new neighborhood, protects value and aesthetic of this master plan of twisting streets and cared for homes of stone accents, granite boulders, & blossoming year round floral.Custom paint accents in soft shades of grey 18" tile t/o home(excluding beds)& massive granite island is large enough to seat & serve. All stainless appliance surround kitchen w/ dishwasher, 5 burner range, &refrigerator. Laundry room is separate w/ included washer and dryer. New,clean, & current. Casita(not pictured)has its own private entrance and full bath. Courtyard is pavers(pink flower pics).LONG RV gated parking can likely hold 2 recreational vehicles & 3 more spots on driveway.4beds,Casita, rv parking. Leaseback considered.

    This property is off market, which means it's not currently listed for sale or rent on Zillow. This may be different from what's available on other websites or public sources.
    Facts & features

    Interior

    Bedrooms & bathrooms
    • Bedrooms: 4
    • Bathrooms: 3
    • Full bathrooms: 2
    • 3/4 bathrooms: 1
    Heating
    • Forced air, Gas
    Cooling
    • Central
    Appliances
    • Included: Microwave
    • Laundry: Separate Laundry Room
    Features
    • Ceiling Fan(s)
    • Flooring: Tile, Carpet
    • Windows: Double Pane Windows, Insulated Windows, Blinds
    Interior area
    • Total interior livable area: 1,664 sqft

    Property

    Parking
    • Total spaces: 2
    • Parking features: Garage - Attached
    Features
    • Exterior features: Stucco
    • Fencing: Back Yard, RV Gate
    Lot
    • Size: 6,098 sqft
    • Features: Desert Landscaping, Under 1/4 Acre
    Details
    • Parcel number: 26421213071
    • Zoning description: Single Family

    Construction

    Type & style
    • Home type: SingleFamily
    • Property subtype: Single Family Residential
    Materials
    • Frame
    • Roof: Tile
    Condition
    • Year built: 2017
    Details
    • Builder name: DR Horton

    Utilities & green energy

    • Sewer: Public Sewer
    • Water: Public
    • Utilities for property: Cable TV Wired

    Community & neighborhood

    Location
    • Region: Laughlin

    HOA & financial

    HOA
    • Has HOA: Yes
    • HOA fee: $26 monthly
    • Amenities included: CC&RS
    • Services included: Management

    Other

    Other facts
    • Sewer: Public Sewer
    • WaterSource: Public
    • Flooring: Carpet, Ceramic Tile
    • Roof: Tile
    • InteriorFeatures: Ceiling Fan(s)
    • GarageYN: true
    • AttachedGarageYN: true
    • ZoningDescription: Single Family
    • HeatingYN: true
    • CoolingYN: true
    • Heating: Natural Gas, Central
    • RoomsTotal: 3
    • CurrentFinancing: Conventional, FHA, VA, Cash
    • WindowFeatures: Double Pane Windows, Insulated Windows, Blinds
    • BedroomsPossible: 4
    • DirectionFaces: East
    • BuilderName: DR Horton
    • SeniorCommunityYN: 0
    • ParkingFeatures: Attached, Garage Door Opener, Direct Access, Garage/Private
    • CoveredSpaces: 2
    • PublicSurveySection: 21
    • Cooling: Central Air, Electric
    • Appliances: Microwave, ENERGY STAR Qualified Appliances, Stove(G)
    • ExteriorFeatures: RV Hookup, Back Yard Access
    • AssociationFeeIncludes: Management
    • Fencing: Back Yard, RV Gate
    • PublicSurveyTownship: 32
    • YearBuiltDetails: Resale
    • PublicSurveyRange: 66
    • LaundryFeatures: Separate Laundry Room
    • AssociationAmenities: CC&RS
    • ConstructionMaterials: Frame & Stucco
    • LotFeatures: Desert Landscaping, Under 1/4 Acre
    • RoomMasterBedroomLevel: Downstairs
    • StructureType: Casita
    • Utilities: Cable TV Wired
    • AssociationPhone: 702-947-4868
    • AssociationName: Bilbray Ranch
    • PropertySubType: Single Family Residential
    • MlsStatus: Active
    • TaxAnnualAmount: 2519

    Price history

    DateEventPrice
    12/16/2020Sold$320,000-4.5%$192/sqft
    Source: LVR #2232559 Report a problem
    9/18/2020Listed for sale$335,000+35.6%$201/sqft
    Source: Renaissance Realty Inc #2232559 Report a problem
    2/15/2018Sold$247,000$148/sqft
    Source: Public Record Report a problem

    Public tax history

    YearProperty taxesTax assessment
    2026$3,940 -0.1%$129,000 +3%
    2025$3,943 +7.6%$125,237 -7.1%
    2024$3,666 +7.6%$134,769 +33.5%
    2023$3,408 +17.7%$100,987 +5.4%
    2022$2,897 +7.8%$95,792 +2.2%
    2021$2,688 +6.7%$93,713 +13.4%
    2020$2,519 +4.8%$82,673 +436.8%
    2019$2,404 +1440.4%$15,400
    2018$156 $15,400 +7.3%
    2017$156 $14,350 +46.4%
    2016$156 +3.4%$9,800
    2015$151 $9,800

    Find assessor info on the county website

    Neighborhood: 89029

    Nearby schools

    GreatSchools rating
    Schools provided by the listing agent
    • Elementary: Bennett William
    • Middle: Laughlin
    • High: Laughlin

    Source: The MLS. This data may not be complete. We recommend contacting the local school district to confirm school assignments for this home.

    Get pre-qualified for a loan
    At Zillow Home Loans, we can pre-qualify you in as little as 5 minutes with no impact to your credit score.

    An equal housing lender. NMLS #10287.