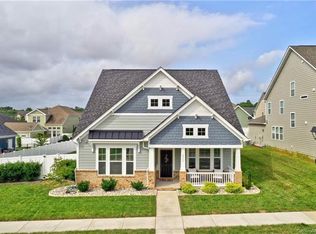
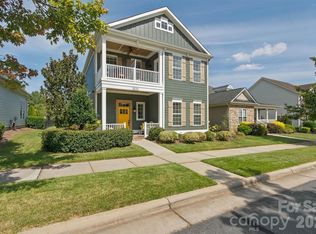
Look no further than this one-of-a-kind home in the Kellswater Bridge subdivision! This spacious two-story residence features an inviting 9' ceiling open floor plan, seamlessly connecting the large living room, kitchen, and dining area; perfect for entertaining while cooking or enjoying TV in the living room.
What truly sets this home apart is the second living quarters on the main level, located on the opposite side of the primary bedroom. This private suite includes a bedroom, bathroom, and its own living room, with french doors opening to the covered front porch. Ideal for guests or multi-generational living.
The spacious primary suite offers a luxurious bathroom with a double-sink vanity, walk-in tiled shower, separate toilet room, and a large walk-in closet. Positioned on the opposite side of the house for maximum privacy, it’s separated from the main living area by a stylish barn door. Both the living room and the oversized laundry room provide access to the covered side patio, seamlessly extending your living space outdoors.
The attached garage, also on the primary bedroom side, features two Tesla Powerwall batteries capable of powering the home for up to four days without sunlight.
Upstairs, you’ll find an oversized loft perfect for separate entertainment, along with two additional bedrooms, a full bath, and a walk-in attic providing ample storage space. Outside, the fenced yard is beautifully landscaped with an array of flowers and bushes. Solar panels and a whole-house battery help reduce your utility costs to just $16 per month.
The community boasts exceptional amenities, including a clubhouse, pool, tennis courts, walking trails, and a dog park. HOA dues cover all of this, as well as cable and internet.
Don’t miss your chance to call this exceptional property home!
Active
Price cut: $10.1K (6/24)
$549,900
2760 Keady Mill Loop, Kannapolis, NC 28081
4beds
2,742sqft
Single Family Residence
Built in 2017
0.19 Acres Lot
$543,000 Zestimate®
$201/sqft
$199/mo HOA
What's special
- 49 days |
- 383 |
- 23 |
Zillow last checked:
Listing updated:
Listed by:
Crystal Ratcliff crystal@castlegategroup.com,
Castle Gate Real Estate Group LLC,
Hunter Ratcliff,
Castle Gate Real Estate Group LLC
Source: Canopy MLS as distributed by MLS GRID,MLS#: 4371836
Loading...
Facts & features
Interior
Bedrooms & bathrooms
- Bedrooms: 4
- Bathrooms: 3
- Full bathrooms: 3
- Main level bedrooms: 2
Primary bedroom
- Level: Main
Bedroom s
- Level: Upper
Bedroom s
- Level: Upper
Bathroom full
- Level: Main
Bathroom full
- Level: Main
Other
- Level: Main
Dining room
- Level: Main
Family room
- Level: Main
Family room
- Level: Main
Kitchen
- Level: Main
Laundry
- Level: Main
Living room
- Level: Main
Loft
- Level: Main
Heating
- Central, Natural Gas
Cooling
- Ceiling Fan(s), Central Air, Electric
Appliances
- Included: Dishwasher, Disposal, Electric Oven, Exhaust Hood, Freezer, Gas Cooktop, Gas Water Heater, Ice Maker, Microwave, Refrigerator with Ice Maker, Self Cleaning Oven
- Laundry: Laundry Room
Features
- Breakfast Bar, Built-in Features, Kitchen Island, Open Floorplan, Pantry, Storage, Walk-In Closet(s), Walk-In Pantry
- Flooring: Tile, Wood
- Doors: French Doors, Insulated Door(s), Sliding Doors
- Windows: Insulated Windows
- Has basement: No
- Attic: Walk-In
- Fireplace features: Living Room
Interior area
- Total structure area: 2,742
- Total interior livable area: 2,742 sqft
- Finished area above ground: 2,742
- Finished area below ground: 0
Property
Parking
- Total spaces: 2
- Parking features: Attached Garage, Garage on Main Level
- Attached garage spaces: 2
Features
- Levels: Two
- Stories: 2
- Patio & porch: Covered, Front Porch, Side Porch
- Fencing: Back Yard,Fenced
Lot
- Size: 0.19 Acres
Details
- Parcel number: 56026767970000
- Zoning: PD-TND
- Special conditions: Standard
Construction
Type & style
- Home type: SingleFamily
- Property subtype: Single Family Residence
Materials
- Hardboard Siding
- Foundation: Slab
- Roof: Metal
Condition
- New construction: No
- Year built: 2017
Utilities & green energy
- Sewer: Public Sewer
- Water: City
- Utilities for property: Cable Connected
Green energy
- Energy generation: Solar
Community & HOA
Community
- Features: Clubhouse, Dog Park, Fitness Center, Playground, Sidewalks, Street Lights, Tennis Court(s), Walking Trails
- Security: Carbon Monoxide Detector(s), Security System
- Subdivision: Kellswater Bridge
HOA
- Has HOA: Yes
- HOA fee: $199 monthly
Location
- Region: Kannapolis
Financial & listing details
- Price per square foot: $201/sqft
- Tax assessed value: $510,480
- Annual tax amount: $5,797
- Date on market: 5/18/2026
- Cumulative days on market: 49 days
- Listing terms: Cash,Conventional,FHA
- Road surface type: Concrete, Paved
Estimated market value
$543,000
$516,000 - $570,000
$2,647/mo
Price history
| Date | Event | Price |
|---|---|---|
| 6/24/2026 | Price change | $549,900-1.8%$201/sqft |
Source: | ||
| 5/18/2026 | Listed for sale | $560,000+55.1%$204/sqft |
Source: | ||
| 1/2/2018 | Sold | $361,000$132/sqft |
Source: Public Record Report a problem | ||
Public tax history
| Year | Property taxes | Tax assessment |
|---|---|---|
| 2025 | $5,797 | $510,480 |
| 2024 | $5,797 +22% | $510,480 +47.2% |
| 2023 | $4,750 | $346,700 |
| 2022 | $4,750 | $346,700 |
| 2021 | $4,750 +26.8% | $346,700 +26.8% |
| 2019 | $3,746 +555% | $273,410 +73.9% |
| 2018 | $572 | $157,250 +265.7% |
| 2017 | $572 | $43,000 +7.5% |
| 2016 | $572 | $40,000 |
| 2015 | $572 +13.5% | $40,000 |
| 2014 | $504 | $40,000 |
| 2013 | -- | $40,000 |
| 2012 | -- | $40,000 -49.2% |
| 2011 | -- | $78,750 |
| 2010 | -- | $78,750 -4.5% |
| 2009 | -- | $82,500 |
| 2008 | -- | $82,500 +26.9% |
| 2007 | -- | $65,000 |
Find assessor info on the county website
Monthly payment
Est. payment$--/mo
Payment breakdown
Explore the cost of this home by adjusting the details. Changes won't be saved.All calculations are estimates and provided by Zillow, Inc. for informational purposes only. Actual amounts may vary.
HOA fees may include property taxes on listings classified as Co-Ops. Contact the listing agent and/or owner for fee details.
Mortgage interest rates are dependent on a number of factors, including credit score, down payment, and repayment length. Interest rate data provided by Zillow Group Marketplace, Inc. as of 1/1/1970 from various mortgage lenders with which we have lead or other similar arrangements; the Estimated Payment is an average of those rates.
See how much you could borrow to make a competitive offer.
Climate risks
Neighborhood: 28081
Nearby schools
GreatSchools rating
- 9/10Charles E. Boger ElementaryGrades: PK-5Distance: 0.7 mi
- 7/10Northwest Cabarrus MiddleGrades: 6-8Distance: 0.9 mi
- 6/10Northwest Cabarrus HighGrades: 9-12Distance: 1 mi
A local agent can set up tours, give advice and negotiate with sellers.
- North Carolina
- Cabarrus County
- Kannapolis
- 28081
- 2760 Keady Mill Loop