Skip main navigation
Closed
  • $514,500

    3220 Lock Erne Ave, Kannapolis, NC 28081

    3beds
    2,543sqft
    Single Family Residence
    Built in 2010
    0.14 Acres Lot
    $505,400 Zestimate®
    $202/sqft
    $2,517 Estimated rent

    Home value

    $505,400

    $480,000 - $531,000

    $2,517/mo

    Zestimate® history
    Loading
    Loading...

    Owner options

    List your home for rent

    $2,517/mo

    Rent Zestimate®

    Find your next renter with Zillow Rental Manager. Plus, with online applications, you can quickly screen prospective tenants – for free.

    Learn more

    $2,517/mo

    Rent Zestimate®

    Refinance and save

    $3,493/mo

    Est. payment

    Refinancing to a lower rate could help reduce your monthly payments and save thousands over the life of the loan.

    See today's rates

    $3,493/mo

    Est. payment

    Explore your selling options

    Work with a Zillow partner agent

    Leverage their expertise and Zillow's premium Showcase listings to get your home seen by more buyers.

    Get started

    List with your own agent

    Get your home in front of millions of buyers by listing it on Zillow.

    Learn how to do it

    Sell it yourself

    Take full control of how buyers see your home on Zillow by listing For Sale by Owner (FSBO).

    List your home

    What's special

    Private patioStacked-stone vented gas fireplaceDistressed hickory hardwoodsGranite countertopsGas cooktopNewer kitchenaid appliancesDesigner backsplash
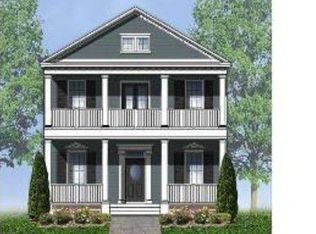
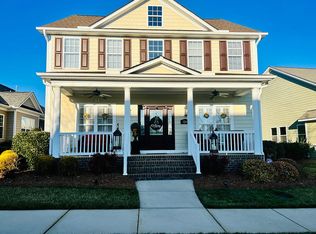
    Custom-built by Finney Builders, this beautifully appointed 2-story home in Kellswater Bridge offers a distinctive combination of quality, character & thoughtful upgrades! With 3 bedrooms, 2.5 baths & 2,543 sq. ft., the home features a desirable main-level Primary Suite, distressed Hickory hardwoods, plantation shutters & a stacked-stone vented gas fireplace. The Kitchen showcases Knotty Alder cabinetry, granite countertops, gas cooktop, designer backsplash & newer KitchenAid appliances. Upstairs offers additional living space with LVP flooring, a custom wet bar w/ dishwasher, sink and beverage fridge & a beautifully updated bath with walk-in tiled shower. Additional highlights include a Rheem 2-zone HVAC system replaced May 2026, tankless water heater, radiant barrier & TWO floored, lighted attic storage areas. Outdoor living is equally inviting with a covered breezeway porch, Catalina hot tub, private patio & beautiful English-style garden. An oversized rear-entry 2-car garage with an 18' wide garage door completes the home. Enjoy the Kellswater Bridge lifestyle with community amenities including a clubhouse, pool, fitness center, tennis & volleyball courts, playground, recreation areas & scenic walking trails throughout the neighborhood!

    Zillow last checked:

    Listing updated:

    Listed by:

    Emilie Davis waltandemilie@gmail.com,

    EXP Realty LLC Mooresville

    Bought with:

    Britney Biles

    Southern Homes of the Carolinas, Inc

    Source: Canopy MLS as distributed by MLS GRID,MLS#: 4423128MLS Logo

    Facts & features

    Interior

    Bedrooms & bathrooms
    • Bedrooms: 3
    • Bathrooms: 3
    • Full bathrooms: 2
    • 1/2 bathrooms: 1
    • Main level bedrooms: 1
    Heating
    • Forced Air, Natural Gas
    Cooling
    • Ceiling Fan(s), Central Air
    Appliances
    • Included: Bar Fridge, Dishwasher, Disposal, Dryer, Exhaust Hood, Gas Cooktop, Gas Water Heater, Microwave, Refrigerator with Ice Maker, Tankless Water Heater, Wall Oven, Washer, Washer/Dryer
    • Laundry: Laundry Room, Main Level
    Features
    • Breakfast Bar, Kitchen Island, Pantry, Storage, Walk-In Closet(s), Wet Bar
    • Flooring: Carpet, Tile, Vinyl, Wood
    • Has basement: No
    • Attic: Pull Down Stairs
    • Fireplace features: Gas, Gas Vented, Living Room
    Interior area
    • Total structure area: 2,543
    • Total interior livable area: 2,543 sqft
    • Finished area above ground: 2,543
    • Finished area below ground: 0

    Property

    Parking
    • Total spaces: 4
    • Parking features: Driveway, Detached Garage, Garage Faces Rear, Garage on Main Level
    • Garage spaces: 2
    • Uncovered spaces: 2
    Accessibility
    • Accessibility features: Two or More Access Exits
    Features
    • Levels: Two
    • Stories: 2
    • Patio & porch: Balcony, Covered, Front Porch, Patio, Rear Porch
    • Pool features: Community
    • Has spa: Yes
    • Fencing: Back Yard,Privacy
    Lot
    • Size: 0.14 Acres
    Details
    • Parcel number: 56026766190000
    • Zoning: PD-TND
    • Special conditions: Standard

    Construction

    Type & style
    • Home type: SingleFamily
    • Property subtype: Single Family Residence
    Materials
    • Fiber Cement
    • Foundation: Slab
    Condition
    • New construction: No
    • Year built: 2010
    Details
    • Builder name: Finney

    Utilities & green energy

    • Sewer: Public Sewer
    • Water: City
    • Utilities for property: Electricity Connected

    Community & HOA

    Community
    • Features: Clubhouse, Fitness Center, Playground, Tennis Court(s), Walking Trails
    • Security: Carbon Monoxide Detector(s)
    • Subdivision: Kellswater Bridge
    HOA
    • Has HOA: Yes
    • HOA fee: $199 monthly
    • HOA name: Key Management
    • HOA phone: 704-321-1556
    Location
    • Region: Kannapolis

    Financial & listing details

    • Price per square foot: $202/sqft
    • Tax assessed value: $429,580
    • Annual tax amount: $4,878
    • Date on market: 9/11/2026
    • Cumulative days on market: 5 days
    • Listing terms: Cash,Conventional
    • Electric utility on property: Yes
    • Road surface type: Concrete, Paved

    Price history

    DateEventPrice
    10/20/2026Sold$514,500$202/sqft
    Source: Canopy MLS as distributed by MLS GRID #4423128 Report a problem
    10/9/2026Pending sale$514,500$202/sqft
    Source: Canopy MLS as distributed by MLS GRID #4423128 Report a problem
    9/17/2026Contingent$514,500$202/sqft
    Source: eXp Realty #4423128 Report a problem
    9/11/2026Listed for sale$514,500+163.2%$202/sqft
    Source: Canopy MLS as distributed by MLS GRID #4423128 Report a problem
    5/4/2012Sold$195,500-18.5%$77/sqft
    Source: Canopy MLS as distributed by MLS GRID #2034822 Report a problem
    7/25/2011Sold$240,000$94/sqft
    Source: Public Record Report a problem

    Public tax history

    YearProperty taxesTax assessment
    2025$4,878 $429,580
    2024$4,878 +20.5%$429,580 +45.4%
    2023$4,048 +0.9%$295,450 +0.9%
    2022$4,011 $292,780
    2021$4,011 +26%$292,780 +26%
    2019$3,184 +3%$232,380
    2018$3,091 $232,380
    2017$3,091 $232,380 -1.2%
    2016$3,091 $235,220
    2015$3,091 +4.3%$235,220
    2014$2,964 $235,220
    2013-- $235,220 +488%
    2012-- $40,000 -46.7%
    2011-- $75,000
    2010-- $75,000
    2009-- $75,000
    2008-- $75,000 +15.4%
    2007-- $65,000
    Find assessor info on the county website

    Neighborhood: 28081

    Nearby schools

    GreatSchools rating
    Get a cash offer in 3 minutes
    Find out how much your home could sell for in as little as 3 minutes with a no-obligation cash offer.
    Estimated market value
    $505,400
    Get a cash offer in 3 minutes
    Find out how much your home could sell for in as little as 3 minutes with a no-obligation cash offer.
    Estimated market value
    $505,400