Skip main navigation
Closed
  • $467,500

    27605 County Route 32, Evans Mills, NY 13637

    5beds
    3,120sqft
    Single Family Residence
    Built in 2020
    2.6 Acres Lot
    $495,100 Zestimate®
    $150/sqft
    $3,369 Estimated rent

    Home value

    $495,100

    Estimated sales range

    Not available

    $3,369/mo

    Zestimate® history
    Loading
    Loading...

    Owner options

    List your home for rent

    $3,369/mo

    Rent Zestimate®

    Find your next renter with Zillow Rental Manager. Plus, with online applications, you can quickly screen prospective tenants – for free.

    Learn more

    $3,369/mo

    Rent Zestimate®

    Refinance and save

    $3,091/mo

    Est. payment

    Refinancing to a lower rate could help reduce your monthly payments and save thousands over the life of the loan.

    See today's rates

    $3,091/mo

    Est. payment

    Explore your selling options

    Work with a Zillow partner agent

    Leverage their expertise and Zillow's premium Showcase listings to get your home seen by more buyers.

    Get started

    List with your own agent

    Get your home in front of millions of buyers by listing it on Zillow.

    Learn how to do it

    Sell it yourself

    Take full control of how buyers see your home on Zillow by listing For Sale by Owner (FSBO).

    List your home

    What's special

    Butcherblock topOversized islandDouble sinksEn-suite bathSoaking tubSeparate showerLarge windows
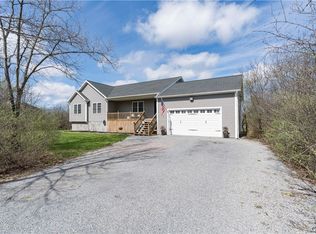
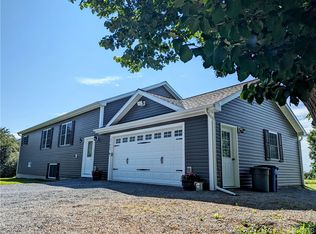
    This home is 5 years old, but looks brand new! A raised ranch with an abundance of charm and space. The main floor features a large open living area, with room for a sectional in the living room and a full size dining table in the dining space. The kitchen has an oversized island with a butcherblock top, perfect for everything you want to make in the kitchen, or working on paperwork. The granite countertops are the perfect accent for the gorgeous cabinetry. The kitchen even has a pantry for extra storage. The flooring is easy to clean, scratch resistant and easy to maintain. There are three bedrooms on this level, the main bedroom has a walk in closet, is large enough for a king size bed and dressers and the en-suite bath. The bath features a separate shower and a soaking tub. The double sinks with granite countertops offer lots of storage. The other two bedrooms on this floor both feature good closet space and enough space for a queen size bed and dressers. The "basement" is partially above ground making it a raised ranch, and feautres 2 additional bedrooms, a laundry and half bath space that has cabinets and granite countertops that are perfect for folding laundry and additional storage. There is a second living room/play room, or office that is ready for you to call your own. The whole home is filled with natural light, with large windows even in the basement. There is an attached 2 car garage that is heated. Outside you'll find a deck overlooking the backyard, this lot is 2 acres and extends back to the treeline, beyhond the fenced in yard. There is a large deck perfect for summer evenings grilling and overlooks the gorgeous backyard with fresh landscaping. There is a storage shed also included in the sale. The treeline by the road offers privacy. Conveniently located in the Indian River School district, not from Ft Drum or Watertown.

    Zillow last checked:

    Listing updated:

    Listed by:

    Amanda L Kingsbury 315-921-5034,

    Grey Arrow Realty, Inc.

    Bought with:

    Shirley Litz, 10301201866

    Hunt Real Estate ERA

    Source: NYSAMLSs,MLS#: S1596775MLS LogoOriginating MLS: Jefferson-Lewis Board

    Facts & features

    Interior

    Bedrooms & bathrooms
    • Bedrooms: 5
    • Bathrooms: 3
    • Full bathrooms: 2
    • 1/2 bathrooms: 1
    • Main level bathrooms: 2
    • Main level bedrooms: 3
    Heating
    • Propane, Forced Air
    Cooling
    • Central Air
    Appliances
    • Included: Dishwasher, Propane Water Heater, Refrigerator, Tankless Water Heater, Water Purifier Owned
    • Laundry: In Basement
    Features
    • Ceiling Fan(s), Cathedral Ceiling(s), Den, Eat-in Kitchen, Granite Counters, Kitchen Island, Sliding Glass Door(s), Main Level Primary, Primary Suite
    • Flooring: Luxury Vinyl
    • Doors: Sliding Doors
    • Windows: Thermal Windows
    • Basement: Full,Finished
    • Has fireplace: No
    Interior area
    • Total structure area: 3,120
    • Total interior livable area: 3,120 sqft
    • Finished area below ground: 1,560

    Property

    Parking
    • Total spaces: 2
    • Parking features: Attached, Electricity, Garage, Garage Door Opener
    • Attached garage spaces: 2
    Features
    • Levels: One
    • Stories: 1
    • Patio & porch: Deck
    • Exterior features: Deck, Fence, Gravel Driveway, Propane Tank - Leased
    • Fencing: Partial
    Lot
    • Size: 2.6 Acres
    • Dimensions: 150 x 750
    • Features: Rectangular, Rectangular Lot
    Details
    • Additional structures: Shed(s), Storage
    • Parcel number: 2240890640110001015221
    • Special conditions: Standard

    Construction

    Type & style
    • Home type: SingleFamily
    • Architectural style: Raised Ranch
    • Property subtype: Single Family Residence
    Materials
    • Vinyl Siding, ICFs (Insulated Concrete Forms), PEX Plumbing
    • Roof: Shingle
    Condition
    • Resale
    • Year built: 2020

    Utilities & green energy

    • Sewer: Septic Tank
    • Water: Well
    • Utilities for property: Cable Available, High Speed Internet Available

    Community & HOA

    Location
    • Region: Evans Mills

    Financial & listing details

    • Price per square foot: $150/sqft
    • Tax assessed value: $354,000
    • Annual tax amount: $4,104
    • Date on market: 4/3/2025
    • Cumulative days on market: 67 days
    • Listing terms: Cash,Conventional,FHA,VA Loan

    Price history

    DateEventPrice
    7/21/2025Sold$467,500+1.7%$150/sqft
    Source: NYSAMLSs #S1596775 Report a problem
    6/22/2025Pending sale$459,900$147/sqft
    Source: NYSAMLSs #S1596775 Report a problem
    6/9/2025Contingent$459,900$147/sqft
    Source: NYSAMLSs #S1596775 Report a problem
    5/28/2025Price change$459,900-0.5%$147/sqft
    Source: NYSAMLSs #S1596775 Report a problem
    5/21/2025Price change$462,000-1.3%$148/sqft
    Source: NYSAMLSs #S1596775 Report a problem
    5/9/2025Price change$468,000-1.5%$150/sqft
    Source: NYSAMLSs #S1596775 Report a problem
    4/3/2025Listed for sale$475,000+10.7%$152/sqft
    Source: NYSAMLSs #S1596775 Report a problem
    7/17/2023Sold$429,000+47.9%$138/sqft
    Source: NYSAMLSs #S1473908 Report a problem
    12/10/2020Sold$290,000$93/sqft
    Source: Public Record Report a problem

    Public tax history

    YearProperty taxesTax assessment
    2025-- $417,800 +18%
    2024-- $354,000 +20.7%
    2023-- $293,300
    2022-- $293,300 +9.4%
    2021-- $268,000 +1640.3%
    2020-- $15,400
    2019-- $15,400
    2018-- $15,400
    Find assessor info on the county website

    Neighborhood: 13637

    Nearby schools

    GreatSchools rating
    Schools provided by the listing agent
    • District: Indian River

    Source: NYSAMLSs. This data may not be complete. We recommend contacting the local school district to confirm school assignments for this home.