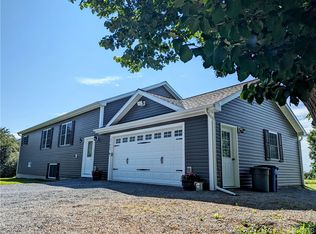
Wow! Pride of ownership shows throughout this beautiful ranch home that sits on just over 2.5 acres of land. Main floor offers 3 bedrooms, 2 baths and a wonderful open floor plan for plenty of natural sunlight and a deck off the back that gives you a great place to relax with your morning coffee, entertain your friends or if you have pets, watch them play in the newly fenced in yard! The full finished basement offers another bedroom, a second large living room, a large recreation room, a laundry room and another 12' x 24' room, currently being used for storage. Current owners have done many updates to include finishing the entire basement, installed the backsplash, farmhouse sink, quartz countertops, new hardware on cabinets, and new faucet in the kitchen. In the living room, they installed the electric fireplace and shelves and also installed all new light fixtures, door knobs, cabinet knobs and hardware throughout the home. The oversized garage also gives you plenty of space for storage if you need more! Square footage includes finished basement. Conveniently located close to Fort Drum and Watertown. Don't miss out on this one! Make an appt today!
Closed
$475,000
27631 County Route 32, Evans Mills, NY 13637
4beds
3,450sqft
Single Family Residence
Built in 2019
2.55 Acres Lot
$478,000 Zestimate®
$138/sqft
$2,966 Estimated rent
Home value
$478,000
$454,000 - $502,000
$2,966/mo
Zestimate® history
Owner options
List your home for rent
$2,966/mo
Rent Zestimate®
Find your next renter with Zillow Rental Manager. Plus, with online applications, you can quickly screen prospective tenants – for free.
$2,966/mo
Rent Zestimate®
Refinance and save
$3,124/mo
Est. payment
Refinancing to a lower rate could help reduce your monthly payments and save thousands over the life of the loan.
$3,124/mo
Est. payment
Explore your selling options
Work with a Zillow partner agent
Leverage their expertise and Zillow's premium Showcase listings to get your home seen by more buyers.
Get startedList with your own agent
Get your home in front of millions of buyers by listing it on Zillow.
Learn how to do itSell it yourself
Take full control of how buyers see your home on Zillow by listing For Sale by Owner (FSBO).
List your homeWhat's special
Plenty of natural sunlightDeck off the backWonderful open floor planFull finished basementQuartz countertopsNew hardware on cabinetsNewly fenced in yard
Zillow last checked:
Listing updated:
Listed by:
Tammy S Queior 315-639-6000,
Bayview Shores Realty LLC
Bought with:
Joseph Murtha, 10401340808
North Star Real Estate & Property Management
Source: NYSAMLSs,MLS#: S1674480 Originating MLS: Jefferson-Lewis Board
Originating MLS: Jefferson-Lewis BoardFacts & features
Interior
Bedrooms & bathrooms
- Bedrooms: 4
- Bathrooms: 2
- Full bathrooms: 2
- Main level bathrooms: 2
- Main level bedrooms: 3
Heating
- Propane, Forced Air
Cooling
- Central Air
Appliances
- Included: Dryer, Dishwasher, Gas Oven, Gas Range, Microwave, Propane Water Heater, Refrigerator, Washer
- Laundry: In Basement
Features
- Kitchen Island, Living/Dining Room, Quartz Counters, Main Level Primary, Primary Suite
- Flooring: Laminate, Tile, Varies
- Basement: Full,Finished
- Number of fireplaces: 1
Interior area
- Total structure area: 3,450
- Total interior livable area: 3,450 sqft
Property
Parking
- Total spaces: 2
- Parking features: Attached, Garage, Other
- Attached garage spaces: 2
Features
- Levels: One
- Stories: 1
- Exterior features: Gravel Driveway
Lot
- Size: 2.55 Acres
- Dimensions: 150 x 730
- Features: Rectangular, Rectangular Lot
Details
- Parcel number: 2240890640110001015222
- Special conditions: Standard
Construction
Type & style
- Home type: SingleFamily
- Architectural style: Ranch
- Property subtype: Single Family Residence
Materials
- Foam Insulation, Vinyl Siding, Pre-Cast Concrete
Condition
- Resale
- Year built: 2019
Utilities & green energy
- Sewer: Septic Tank
- Water: Well
Community & HOA
Location
- Region: Evans Mills
Financial & listing details
- Price per square foot: $138/sqft
- Tax assessed value: $287,300
- Annual tax amount: $3,444
- Date on market: 4/24/2026
- Cumulative days on market: 4 days
- Listing terms: Cash,Conventional,FHA,VA Loan
Price history
| Date | Event | Price |
|---|---|---|
| 7/21/2026 | Sold | $475,000$138/sqft |
Source:  NYSAMLSs #S1674480 Report a problem NYSAMLSs #S1674480 Report a problem | ||
| 4/29/2026 | Contingent | $475,000$138/sqft |
Source: NYSAMLSs #S1674480 Report a problem | ||
| 4/25/2026 | Listed for sale | $475,000+30.1%$138/sqft |
Source: NYSAMLSs #S1674480 Report a problem | ||
| 8/31/2023 | Sold | $365,000+1.7%$106/sqft |
Source: NYSAMLSs #S1474298 Report a problem | ||
| 6/7/2023 | Contingent | $359,000$104/sqft |
Source: NYSAMLSs #S1474298 Report a problem | ||
| 6/2/2023 | Listed for sale | $359,000+36.5%$104/sqft |
Source: NYSAMLSs #S1474298 Report a problem | ||
| 7/18/2019 | Sold | $263,000$76/sqft |
Source: NYSAMLSs #S1189668 Report a problem | ||
Public tax history
| Year | Property taxes | Tax assessment |
|---|---|---|
| 2025 | -- | $339,100 +18% |
| 2024 | -- | $287,300 +2.6% |
| 2023 | -- | $280,000 |
| 2022 | -- | $280,000 +8.6% |
| 2021 | -- | $257,900 |
| 2020 | -- | $257,900 +1585.6% |
| 2019 | -- | $15,300 |
| 2018 | -- | $15,300 |
Find assessor info on the county website
Neighborhood: 13637
Nearby homes
- $390,0005 bd2 ba3.1k sqft27667 County Route 32, Evans Mills, NY 13637Sold
- $467,5005 bd3 ba3.1k sqft27605 County Route 32, Evans Mills, NY 13637Sold

- $373,3001 bd2 ba1.4k sqft27661 County Route 32, Evans Mills, NY 13637Off Market
- $229,5003 bd2 ba1.6k sqft27735 County Route 32, Evans Mills, NY 13637Off Market
- $78,2004 bd1 ba1k sqft27677 County Route 32, Evans Mills, NY 13637Off Market
- $100,8003 bd1 ba875 sqft27648 County Route 32, Evans Mills, NY 13637Off Market
- $95,4003 bd1 ba1.1k sqft27757 County Route 32, Evans Mills, NY 13637Off Market
- $75,0003 bd1 ba1.1k sqft27757 County Route 32, Evans mills, NY 13637Off Market
Nearby schools
GreatSchools rating
- 4/10Calcium Primary SchoolGrades: PK-3Distance: 2.2 mi
- 7/10Indian River Middle SchoolGrades: 6-8Distance: 8.9 mi
- 8/10Indian River High SchoolGrades: 9-12Distance: 8.9 mi
Schools provided by the listing agent
- District: Indian River
Source: NYSAMLSs. This data may not be complete. We recommend contacting the local school district to confirm school assignments for this home.
- New York
- Jefferson County
- Evans Mills
- 13637
- 27631 County Route 32
Nearby cities
Nearby zip codes
Other Evans Mills Topics
