EXCEPTIONAL AMELIA ISLAND WATER VIEW HOME...OPEN KITCHEN offers: GAS STOVE, quartz countertops, OVERSIZED ISLAND with sink and counter seating, stainless appliances (mainly Bosch) and range hood, CONVECTION OVEN for versatile cooking, an ABUNDANCE of CABINETRY - CUSTOMIZED with pull-outs & organizers PLUS extra long WALK-IN PANTRY.....PROMINENT FEATURES of this JUST LISTED home that make it SPECIAL: BRAND NEW A/C ( Dec. 2025), NEWLY PAINTED EXTERIOR (Jan. 2026), NEW High- End STYLISH ELECTRIC FIREPLACE (2025) that is VISUALLY ATTRACTIVE PLUS PROVIDES HEAT!...LONG LIST OF NOTEWORTHY FEATURES include: Distressed MAPLE FLOORING in all bedrooms, Water view SCREENED PORCH with Summer Kitchen and sunscreen, wine cooler, 12 ft ceilings, 8 ft doors, Rinnai tankless water heater, Plantation shutters throughout, transom windows, wainscoting, Crown moulding, custom closets, surround sound inside and on porch, walk-in shower in guest bath, PAVER driveway/porch/patio, NO CARPETING, plenty of NATURAL LIGHT, Kinetico reverse osmosis....Water view OWNERS SUITE has trey ceiling and bathroom with roomy layout along with large WALK-IN shower with dual shower heads and built-in bench....EXTERIOR wise the home is equipped with KEVLAR hurricane shutters and a SPECIAL versatile outdoor storage room....TRANQUIL & SERENE LAKE VIEWS with home well positioned for privacy....Home layout affords excellent privacy guest bedrooms....NEAR Amelia's River to the Sea WALK/BIKE path to the OCEAN.
Sold for $765,000
$765,000
2761 Sea Grape Dr N, Fernandina Beach, FL 32034
3beds
2,328sqft
Single Family Residence
Built in 2016
6,534 Square Feet Lot
$764,600 Zestimate®
$329/sqft
$3,816 Estimated rent
Home value
$764,600
$696,000 - $841,000
$3,816/mo
Zestimate® history
Owner options
List your home for rent
$3,816/mo
Rent Zestimate®
Find your next renter with Zillow Rental Manager. Plus, with online applications, you can quickly screen prospective tenants – for free.
$3,816/mo
Rent Zestimate®
Refinance and save
$5,656/mo
Est. payment
Refinancing to a lower rate could help reduce your monthly payments and save thousands over the life of the loan.
$5,656/mo
Est. payment
Explore your selling options
Work with a Zillow partner agent
Leverage their expertise and Zillow's premium Showcase listings to get your home seen by more buyers.
Get startedList with your own agent
Get your home in front of millions of buyers by listing it on Zillow.
Learn how to do itSell it yourself
Take full control of how buyers see your home on Zillow by listing For Sale by Owner (FSBO).
List your homeWhat's special
Gas stoveQuartz countertopsTransom windowsRinnai tankless water heaterPlenty of natural lightNewly painted exteriorKevlar hurricane shutters
Zillow last checked:
Listing updated:
Listed by:
Frances Farnsworth 904-753-1862,
WATSON REALTY CORP.,
Gary Farnsworth 904-583-5611,
WATSON REALTY CORP.
Bought with:
Carolyn Lockhart, 3212228
BERKSHIRE HATHAWAY HomeServices HWREI
Source: AINCAR,MLS#: 114587 Originating MLS: Amelia Island-Nassau County Assoc of Realtors Inc
Originating MLS: Amelia Island-Nassau County Assoc of Realtors IncFacts & features
Interior
Bedrooms & bathrooms
- Bedrooms: 3
- Bathrooms: 3
- Full bathrooms: 2
- Partial bathrooms: 1
Primary bedroom
- Description: Flooring: Wood
- Level: Main
- Dimensions: 16x14
Bedroom
- Description: Flooring: Wood
- Level: Main
- Dimensions: 12x12
Primary bathroom
- Description: Flooring: Tile
- Level: Main
- Dimensions: 15x12
Bathroom
- Description: Flooring: Tile
- Level: Main
- Dimensions: 06x06
Bathroom
- Description: Flooring: Tile
- Level: Main
- Dimensions: 12x12
Bathroom
- Description: Flooring: Tile
- Level: Main
- Dimensions: 11x08
Dining room
- Description: Flooring: Tile
- Level: Main
- Dimensions: 17x12
Great room
- Description: Flooring: Wood
- Level: Main
- Dimensions: 18x17
Kitchen
- Description: Flooring: Tile
- Level: Main
- Dimensions: 19x16
Living room
- Description: Flooring: Tile
- Level: Main
- Dimensions: 13x13
Utility room
- Description: Flooring: Tile
- Level: Main
- Dimensions: 08x06
Heating
- Heat Pump
Cooling
- Heat Pump
Appliances
- Included: Dryer, Dishwasher, Disposal, Microwave, Refrigerator, Water Softener Owned, Stove, Washer, Wine Cooler
Features
- Ceiling Fan(s), Fireplace, Split Bedrooms, Storage, Shutters, Cable TV, Window Treatments
- Windows: Insulated Windows, Blinds, Plantation Shutters
- Has fireplace: Yes
Interior area
- Total structure area: 2,328
- Total interior livable area: 2,328 sqft
Property
Parking
- Total spaces: 2
- Parking features: Two Car Garage, Garage Door Opener
- Garage spaces: 2
Features
- Levels: One
- Stories: 1
- Patio & porch: Covered, Patio, Screened
- Pool features: None
- On waterfront: Yes
- Frontage type: Lakefront
Lot
- Size: 6,534 Square Feet
- Dimensions: .15
Details
- Parcel number: 000030044D01000000
- Zoning: R1
Construction
Type & style
- Home type: SingleFamily
- Architectural style: One Story
- Property subtype: Single Family Residence
Materials
- Frame, Stucco
- Roof: Shingle
Condition
- Resale
- Year built: 2016
Details
- Builder name: DS WARE
Utilities & green energy
- Sewer: Public Sewer
- Water: Public
- Utilities for property: Cable Available
Community & HOA
Community
- Security: Security System
- Subdivision: Dunes of Amelia Phase One
HOA
- Has HOA: Yes
- HOA fee: $500 annually
Location
- Region: Fernandina Beach
Financial & listing details
- Price per square foot: $329/sqft
- Tax assessed value: $581,966
- Annual tax amount: $8,153
- Date on market: 1/15/2026
- Cumulative days on market: 76 days
- Listing terms: Cash,Conventional,FHA,VA Loan
- Road surface type: Paved
Price history
| Date | Event | Price |
|---|---|---|
| 5/4/2026 | Sold | $765,000-2.5%$329/sqft |
Source:  AINCAR #114587 Report a problem AINCAR #114587 Report a problem | ||
| 4/1/2026 | Pending sale | $785,000$337/sqft |
Source: AINCAR #114587 Report a problem | ||
| 1/15/2026 | Listed for sale | $785,000+56.2%$337/sqft |
Source: AINCAR #114587 Report a problem | ||
| 10/16/2020 | Sold | $502,500-2.4%$216/sqft |
Source: AINCAR #90883 Report a problem | ||
| 8/6/2020 | Listed for sale | $515,000+15.7%$221/sqft |
Source: RE/MAX Sterling #90883 Report a problem | ||
| 5/28/2019 | Sold | $445,000-0.9%$191/sqft |
Source: AINCAR #84457 Report a problem | ||
| 3/12/2019 | Listed for sale | $449,000-0.9%$193/sqft |
Source: DIAMOND REALTY GROUP OF AMELIA #84457 Report a problem | ||
| 5/9/2016 | Sold | $452,965+426.7%$195/sqft |
Source: Public Record Report a problem | ||
| 9/30/2015 | Sold | $86,000$37/sqft |
Source: Public Record Report a problem | ||
Public tax history
| Year | Property taxes | Tax assessment |
|---|---|---|
| 2024 | $8,153 +0.6% | $486,749 +3% |
| 2023 | $8,103 +6.3% | $472,572 +3.4% |
| 2022 | $7,622 +15.8% | $457,206 +32% |
| 2021 | $6,584 +20.1% | $346,338 +7.1% |
| 2020 | $5,483 -2.2% | $323,475 +2.8% |
| 2019 | $5,607 | $314,685 -0.4% |
| 2018 | $5,607 +0.8% | $315,926 0% |
| 2017 | $5,563 +1.8% | $315,941 +321.3% |
| 2016 | $5,465 +259.9% | $75,000 +15.4% |
| 2015 | $1,519 | $65,000 |
Find assessor info on the county website
Neighborhood: 32034
Nearby homes
- $688,9004 bd3 ba2.2k sqft2777 Sea Grape Dr N, Fernandina Beach, FL 32034Off Market
- $720,0003 bd2 ba1.9k sqft2745 Sea Grape Dr N, Fernandina Beach, FL 32034Sold
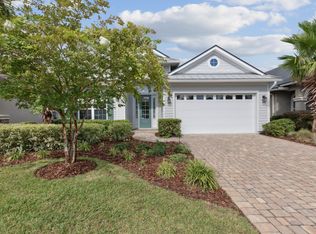
- $603,0004 bd2 ba1.8k sqft2789 Sea Grape Dr N, Fernandina Beach, FL 32034Off Market

- $664,9003 bd2 ba2.1k sqft2723 Sea Grape Dr N, Fernandina Beach, FL 32034Off Market

- $671,9004 bd3 ba2.1k sqft2795 Sea Grape Dr N, Fernandina Beach, FL 32034Off Market
- $704,0004 bd3 ba2.2k sqft2768 Sea Grape Dr N, Fernandina Beach, FL 32034Sold
- $635,0003 bd2 ba1.8k sqft2700 Sea Grape Dr N, Fernandina Beach, FL 32034Sold
- $831,4004 bd3 ba2.2k sqft2756 Sea Grape Dr N, Fernandina Beach, FL 32034Off Market
Nearby schools
GreatSchools rating
- 8/10Emma Love Hardee Elementary SchoolGrades: 3-5Distance: 1.1 mi
- 6/10Fernandina Beach High SchoolGrades: PK,3,8-12Distance: 2.6 mi
- NASouthside Elementary SchoolGrades: PK-2Distance: 2.1 mi
Get a cash offer in 3 minutes
Find out how much your home could sell for in as little as 3 minutes with a no-obligation cash offer.
Estimated market value
$764,600
Get a cash offer in 3 minutes
Find out how much your home could sell for in as little as 3 minutes with a no-obligation cash offer.
Estimated market value
$764,600
- Florida
- Nassau County
- Fernandina Beach
- 32034
- 2761 Sea Grape Dr N
Nearby cities
Nearby zip codes
Other Fernandina Beach Topics
- Apartments for Rent in 32034
- Houses for Sale in 32034
- Houses for Rent in 32034
- 32034 Real Estate
- Fernandina Beach Condos
- Houses for Sale in Fernandina Beach
- Newest Listings in Fernandina Beach
- Fernandina Beach Home Values
- Fernandina Beach Real Estate Agents
- Fernandina Beach Refinance
- Fernandina Beach Mortgage Rates
