Offered for the first time by its original owner, this lovingly maintained tri-level home enjoys a wonderful VIEW setting in desirable Rancho Solano. Peaceful hillside open space across the street provides a soothing natural backdrop, while elevated views overlook the Rancho Solano community. Tucked away on Wailea Circle, above the busier streets below, the home offers a welcome sense of privacy and tranquility. The versatile ground level, which offers direct access to the full rear yard, features a spacious great room with cozy, full masonry wood-burning fireplace, wet bar, bedroom, full bath with walk-in shower, and laundry area ideal for guests, extended family, or a private retreat. Tasteful updates throughout, along with newer HVAC and water heater, add to the appeal of this special home. Great house in a prime Rancho lolcation.
Active
Price cut: $16K (10/30)
$879,500
2761 Wailea Circle, Fairfield, CA 94534
4beds
2,579sqft
Single Family Residence
Built in 1989
8,023 Square Feet Lot
$859,700 Zestimate®
$341/sqft
$84/mo HOA
What's special
View settingTasteful updates throughoutSpacious great roomLaundry areaWet bar
- 12 days
- 465
- 14
Zillow last checked:
Listing updated:
Listed by:
Pat Nobriga DRE #00574019 707-974-8722,
Dumas Real Estate, Inc 707-422-9300
Source: BAREIS,MLS#: 326069908 Originating MLS: Northern Solano
Facts & features
Interior
Bedrooms & bathrooms
- Bedrooms: 4
- Bathrooms: 3
- Full bathrooms: 3
Rooms
- Room types: Family Room
Primary bedroom
- Features: Balcony, Walk-In Closet(s)
Bedroom
- Level: Lower,Upper
Primary bathroom
- Features: Double Vanity, Shower Stall(s)
Bathroom
- Features: Double Vanity, Tub w/Shower Over
- Level: Lower
Dining room
- Features: Formal Room
- Level: Main
Family room
- Level: Lower
Kitchen
- Features: Breakfast Area, Granite Counters, Pantry Cabinet, Slab Counter
- Level: Main
Living room
- Features: Cathedral/Vaulted, Sunken
- Level: Main
Heating
- Central, Gas
Cooling
- Ceiling Fan(s), Central Air
Appliances
- Included: Dishwasher, Disposal, Double Oven, Gas Cooktop, Gas Water Heater, Range Hood, Plumbed For Ice Maker
- Laundry: Gas Hook-Up, Ground Floor, Inside Room
Features
- Cathedral Ceiling(s), Formal Entry, Wet Bar
- Flooring: Carpet, Laminate, Tile
- Basement: None
- Number of fireplaces: 2
- Fireplace features: Family Room, Gas Starter, Living Room, Wood Burning
Interior area
- Total structure area: 2,579
- Total interior livable area: 2,579 sqft
Property
Parking
- Total spaces: 6
- Parking features: Attached, Enclosed, Garage Door Opener, Inside Entrance
- Attached garage spaces: 3
Features
- Levels: Multi/Split
- Stories: 2
- Patio & porch: Patio
- Exterior features: Balcony
- Has spa: Yes
- Spa features: Bath
- Fencing: Full
- Has view: Yes
- View description: Panoramic
Lot
- Size: 8,023 Square Feet
- Features: Auto Sprinkler F&R, Landscaped, Landscape Front
Details
- Parcel number: 0151571120
- Special conditions: Trust
Construction
Type & style
- Home type: SingleFamily
- Architectural style: Traditional
- Property subtype: Single Family Residence
Materials
- Foundation: Raised
- Roof: Tile
Condition
- Year built: 1989
Details
- Builder name: Emerald Homes of California, Inc.
Utilities & green energy
- Sewer: Public Sewer
- Water: Public
- Utilities for property: Public
Community & HOA
Community
- Features: Gated
- Subdivision: Inverness Place
HOA
- Has HOA: Yes
- Amenities included: Park
- Services included: Common Areas, Management, Security
- HOA fee: $252 quarterly
- HOA name: Rancho Solano
- HOA phone: 888-679-2500
Location
- Region: Fairfield
Financial & listing details
- Price per square foot: $341/sqft
- Tax assessed value: $621,142
- Date on market: 9/11/2026
Estimated market value
$859,700
$817,000 - $903,000
$3,764/mo
Price history
| Date | Event | Price |
|---|---|---|
| 10/30/2026 | Price change | $879,500-1.8%$341/sqft |
Source:  BAREIS #326069908 Report a problem | ||
| 10/23/2026 | Listed for sale | $895,500$347/sqft |
Source: BAREIS #326069908 Report a problem | ||
Public tax history
| Year | Property taxes | Tax assessment |
|---|---|---|
| 2026 | -- | $621,142 +2% |
| 2025 | $7,860 +0.2% | $608,964 +2% |
| 2024 | $7,843 +3% | $597,024 +2% |
| 2023 | $7,617 +6.3% | $585,319 +2% |
| 2022 | $7,169 -2.3% | $573,843 +2% |
| 2021 | $7,335 +2.5% | $562,592 +1% |
| 2020 | $7,155 +4% | $556,825 +2% |
| 2019 | $6,878 -2.2% | $545,908 +2% |
| 2018 | $7,032 +4.3% | $535,205 +2% |
| 2017 | $6,741 +0.6% | $524,712 +2% |
| 2016 | $6,701 +3% | $514,424 +1.5% |
| 2015 | $6,505 +10.3% | $506,698 +12.9% |
| 2014 | $5,897 | $449,000 +4.4% |
| 2013 | -- | $430,000 +25.7% |
| 2012 | -- | $342,000 -2.6% |
| 2011 | -- | $351,000 -11.6% |
| 2010 | -- | $397,000 -13.5% |
| 2009 | -- | $459,000 -1% |
| 2008 | -- | $463,623 +2% |
| 2007 | -- | $454,533 +2% |
| 2006 | -- | $445,620 +2% |
| 2005 | -- | $436,882 +2% |
| 2004 | -- | $428,316 +1.9% |
| 2003 | -- | $420,466 +2% |
| 2002 | -- | $412,221 +2% |
| 2001 | -- | $404,138 +18.9% |
| 2000 | $4,248 | $340,000 |
Find assessor info on the county website
Monthly payment
Est. payment
Payment breakdown
Explore the cost of this home by adjusting the details. Changes won't be saved.Climate risks
Neighborhood: 94534


Similar homes
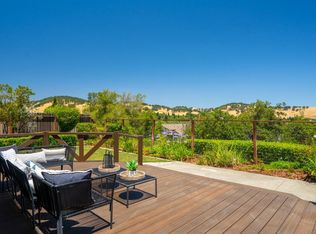
- $949,9504 bd3 ba2.5k sqft2901 Saint Andrews Road, Fairfield, CA 94534For Sale
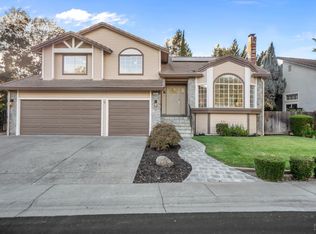 MLS ID #326087893, Noelle S Joy, House Of Joy. BAREIS
- $799,0004 bd3 ba2.3k sqft3225 Bear Creek Drive, Fairfield, CA 94534For Sale
 MLS ID #326060270, Elaine T Sciacca, Coldwell Banker Kappel Gateway. BAREIS
- $1,080,0004 bd4 ba3.1k sqft2528 Cotswold Hill Drive, Fairfield, CA 94534For Sale
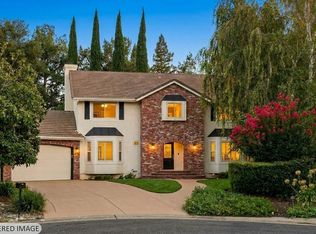 MLS ID #326085824, Nadia F Dumas, Dumas Real Estate, Inc. BAREIS
- $789,0004 bd3 ba2.4k sqft2401 Skyview Circle, Fairfield, CA 94534For Sale
 MLS ID #326057032, Michael Ferl, Hiraeth Homes. BAREIS
