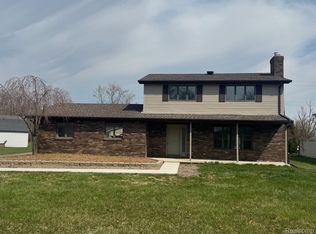
This gorgeous ranch is perfectly located in heart of Huron Township on a huge lot that boasts phenomenal curb appeal. As you arrive, you'll be greeted by a beautifully landscaped yard, with mature trees and a newer blacktop U-shaped driveway, which will give you plenty of extra parking. Enter this naturally sunlit home with its gleaming hardwood floors. The unique kitchen features an abundance of cabinets, granite counters, indoor barbecue, and tile backsplash and wood floors. The gorgeous sunken living room features coved ceilings, a massive picture window and a fireplace. The dining room is the epitome of comfort with its hardwood floors and a fireplace. The ranch boasts the primary bedroom, with a full updated bathroom, two secondary bedrooms and two full bathrooms. The finished basement has a living room with a 3rd fireplace, a half bath, an office and plenty of space for storage. Enjoy your summer evenings in the screened in sunroom overlooking the inground pool. The backyard is perfect for entertaining with its brick paver patio, sitting areas, walkways, privacy fence and pool. There is a 2.5 car side entry garage, shed, AND a pole barn. Recent updates include: newer roof, air conditioning, hot water tank, patio, privacy fence and newer windows. Move in just in time to enjoy all of the amenities and events Huron Township has to offer. BRING YOUR OFFERS!!!
Sold for $435,000
$435,000
27610 W Huron River Dr, Flat Rock, MI 48134
3beds
3,896sqft
Single Family Residence
Built in 1960
1.51 Acres Lot
$500,700 Zestimate®
$112/sqft
$3,341 Estimated rent
Home value
$500,700
$471,000 - $536,000
$3,341/mo
Zestimate® history
Owner options
List your home for rent
$3,341/mo
Rent Zestimate®
Find your next renter with Zillow Rental Manager. Plus, with online applications, you can quickly screen prospective tenants – for free.
$3,341/mo
Rent Zestimate®
Refinance and save
$3,035/mo
Est. payment
Refinancing to a lower rate could help reduce your monthly payments and save thousands over the life of the loan.
$3,035/mo
Est. payment
Explore your selling options
Work with a Zillow partner agent
Leverage their expertise and Zillow's premium Showcase listings to get your home seen by more buyers.
Get startedList with your own agent
Get your home in front of millions of buyers by listing it on Zillow.
Learn how to do itSell it yourself
Take full control of how buyers see your home on Zillow by listing For Sale by Owner (FSBO).
List your homeWhat's special
Zillow last checked:
Listing updated:
Listed by:
Brittany Bennett 313-701-7691,
Blue Heron Realty
Bought with:
Alicia Lewis, 6501377790
Remerica Hometown
Source: Realcomp II,MLS#: 20240043353
Facts & features
Interior
Bedrooms & bathrooms
- Bedrooms: 3
- Bathrooms: 4
- Full bathrooms: 3
- 1/2 bathrooms: 1
Heating
- Baseboard, Hot Water, Natural Gas
Cooling
- Ceiling Fans, Central Air
Appliances
- Included: Built In Gas Oven, Dishwasher, Disposal, Electric Cooktop, Free Standing Refrigerator, Indoor Grill
Features
- High Speed Internet
- Windows: Egress Windows
- Basement: Finished,Full,Interior Entry
- Has fireplace: Yes
- Fireplace features: Basement, Dining Room, Great Room
Interior area
- Total interior livable area: 3,896 sqft
- Finished area above ground: 1,948
- Finished area below ground: 1,948
Property
Parking
- Total spaces: 6.5
- Parking features: Twoand Half Car Garage, Four Car Garage, Attached, Garage Faces Side
- Attached garage spaces: 6.5
Features
- Levels: One
- Stories: 1
- Entry location: GroundLevel
- Pool features: In Ground, Outdoor Pool
- Fencing: Fencing Requiredwith Pool
Lot
- Size: 1.51 Acres
- Dimensions: 125 x 634 x 141 x 655
- Features: Level
Details
- Additional structures: Pole Barn
- Parcel number: 75100990014000
- Special conditions: Short Sale No,Standard
Construction
Type & style
- Home type: SingleFamily
- Architectural style: Ranch
- Property subtype: Single Family Residence
Materials
- Brick, Wood Siding
- Foundation: Basement, Poured, Sump Pump
- Roof: Asphalt
Condition
- New construction: No
- Year built: 1960
Utilities & green energy
- Sewer: Septic Tank
- Water: Public
Community & HOA
HOA
- Has HOA: No
Location
- Region: Flat Rock
Financial & listing details
- Price per square foot: $112/sqft
- Tax assessed value: $131,231
- Annual tax amount: $5,413
- Date on market: 6/21/2024
- Cumulative days on market: 23 days
- Listing agreement: Exclusive Right To Sell
- Listing terms: Cash,Conventional,FHA,Va Loan
Price history
| Date | Event | Price |
|---|---|---|
| 8/23/2024 | Sold | $435,000-3.1%$112/sqft |
Source:  Realcomp II #20240043353 Report a problem Realcomp II #20240043353 Report a problem | ||
| 8/5/2024 | Pending sale | $449,000$115/sqft |
Source: Realcomp II #20240043353 Report a problem | ||
| 7/1/2024 | Price change | $449,000-2.4%$115/sqft |
Source: Realcomp II #20240043353 Report a problem | ||
| 6/21/2024 | Listed for sale | $460,000+170.6%$118/sqft |
Source: Realcomp II #20240043353 Report a problem | ||
| 7/29/2010 | Sold | $170,000$44/sqft |
Source:  MiRealSource #711848 Report a problem MiRealSource #711848 Report a problem | ||
Public tax history
| Year | Property taxes | Tax assessment |
|---|---|---|
| 2025 | -- | $244,000 +7.8% |
| 2024 | -- | $226,400 +19.8% |
| 2023 | -- | $189,000 +7.9% |
| 2022 | -- | $175,100 +9% |
| 2021 | -- | $160,600 |
| 2020 | $5,093 +9.2% | $160,600 +4.4% |
| 2019 | $4,664 | $153,800 +0.9% |
| 2018 | -- | $152,500 +6.1% |
| 2017 | -- | $143,700 |
| 2016 | -- | $143,700 +4% |
| 2015 | -- | $138,200 +23.4% |
| 2013 | $10,721 | $112,000 +7% |
| 2012 | -- | $104,700 -9.2% |
| 2010 | -- | $115,300 -13% |
| 2009 | -- | $132,500 -12.1% |
| 2008 | -- | $150,700 -0.3% |
| 2005 | $1,828 | $151,100 +2.2% |
| 2003 | -- | $147,900 +50% |
| 2001 | -- | $98,613 +5.2% |
| 1999 | $2,414 | $93,775 |
Find assessor info on the county website
Neighborhood: 48134
Nearby homes
- $509,6005 bd5 ba2.8k sqft27594 W Huron River Dr, Flat Rock, MI 48134Off Market
- $347,100-- bd1 ba1.9k sqft27626 W Huron River Dr, Flat Rock, MI 48134Off Market
- $364,9003 bd2 ba1.6k sqft27638 W Huron River Dr, Flat Rock, MI 48134Sold
- $298,500-- bd2 ba1.9k sqft26555 Bates St, Flat Rock, MI 48134Off Market
- $265,5003 bd1 ba1.6k sqft26575 Bates St, Flat Rock, MI 48134Off Market
- $255,3003 bd1 ba1.1k sqft27660 W Huron River Dr, Flat Rock, MI 48134Off Market
- $272,0003 bd2 ba2.2k sqft27627 W Huron River Dr, Flat Rock, MI 48134Sold
- $261,200-- bd1 ba1.3k sqft27605 W Huron River Dr, Flat Rock, MI 48134Off Market
Nearby schools
GreatSchools rating
- 8/10Brown Elementary SchoolGrades: PK,1-5Distance: 1 mi
- 7/10Carl T. Renton Jr. High SchoolGrades: 6-8Distance: 2.2 mi
- 6/10Huron High SchoolGrades: 9-12Distance: 2.3 mi
Get a cash offer in 3 minutes
Find out how much your home could sell for in as little as 3 minutes with a no-obligation cash offer.
Estimated market value
$500,700
Get a cash offer in 3 minutes
Find out how much your home could sell for in as little as 3 minutes with a no-obligation cash offer.
Estimated market value
$500,700
- Michigan
- Wayne County
- Huron
- 48134
- 27610 W Huron River Dr
Nearby cities
Nearby zip codes
Other Huron Topics
