Welcome to 27638 W Huron River Dr! This beautiful 3 bed, 1.5 bath colonial sits on almost 1.5 acres with plenty of room to really stretch your legs! Not only does this completely remodeled home have a layout that makes sense, it features brand new items a homeowner will not have to worry about such appliances, water heater, furnace, electrical panel, sump pump and all the windows in the basement (which open!) Original hardwood floors were refinished in the entryway, kitchen and dining room. The new kitchen features quartz countertops complimented by a beautiful backsplash. Lush carpet was laid throughout the home, including high traffic carpet in the 3 seasons room for a cozy feel. The extra living room was converted back into a 2.5 car attached garage with entry near the half bath and kitchen and don't forget about the pole barn, with electricity, to store all the extras. Don't miss the opportunity to call this little slice of land home! BTVAI
Sold for $364,900
$364,900
27638 W Huron River Dr, Flat Rock, MI 48134
3beds
1,606sqft
Single Family Residence
Built in 1978
1.4 Acres Lot
$379,200 Zestimate®
$227/sqft
$2,116 Estimated rent
Home value
$379,200
$341,000 - $421,000
$2,116/mo
Zestimate® history
Owner options
List your home for rent
$2,116/mo
Rent Zestimate®
Find your next renter with Zillow Rental Manager. Plus, with online applications, you can quickly screen prospective tenants – for free.
$2,116/mo
Rent Zestimate®
Refinance and save
$2,528/mo
Est. payment
Refinancing to a lower rate could help reduce your monthly payments and save thousands over the life of the loan.
$2,528/mo
Est. payment
Explore your selling options
Work with a Zillow partner agent
Leverage their expertise and Zillow's premium Showcase listings to get your home seen by more buyers.
Get startedList with your own agent
Get your home in front of millions of buyers by listing it on Zillow.
Learn how to do itSell it yourself
Take full control of how buyers see your home on Zillow by listing For Sale by Owner (FSBO).
List your homeWhat's special
Zillow last checked:
Listing updated:
Listed by:
Megan Leach 734-674-7805,
KW Professionals
Bought with:
Damian Volante, 6501421270
3Sixty5 Realty
Source: Realcomp II,MLS#: 20250026215
Facts & features
Interior
Bedrooms & bathrooms
- Bedrooms: 3
- Bathrooms: 2
- Full bathrooms: 1
- 1/2 bathrooms: 1
Primary bedroom
- Level: Second
- Area: 156
- Dimensions: 12 x 13
Bedroom
- Level: Second
- Area: 99
- Dimensions: 9 x 11
Bedroom
- Level: Second
- Area: 120
- Dimensions: 10 x 12
Primary bathroom
- Level: Second
- Area: 90
- Dimensions: 9 x 10
Other
- Level: Entry
- Area: 25
- Dimensions: 5 x 5
Dining room
- Level: Entry
- Area: 132
- Dimensions: 11 x 12
Kitchen
- Level: Entry
- Area: 121
- Dimensions: 11 x 11
Living room
- Level: Entry
- Area: 216
- Dimensions: 12 x 18
Other
- Level: Entry
- Area: 196
- Dimensions: 14 x 14
Heating
- Forced Air, Natural Gas
Appliances
- Included: Dishwasher, Disposal, Free Standing Gas Range, Microwave
Features
- Basement: Unfinished
- Has fireplace: Yes
- Fireplace features: Family Room, Wood Burning
Interior area
- Total interior livable area: 1,606 sqft
- Finished area above ground: 1,606
Property
Parking
- Total spaces: 2.5
- Parking features: Twoand Half Car Garage, Attached
- Attached garage spaces: 2.5
Features
- Levels: Two
- Stories: 2
- Entry location: GroundLevelwSteps
- Patio & porch: Covered, Deck, Porch
- Pool features: None
Lot
- Size: 1.4 Acres
- Dimensions: 107 x 676
Details
- Additional structures: Pole Barn
- Parcel number: 75100990012002
- Special conditions: Agent Owned,Short Sale No
Construction
Type & style
- Home type: SingleFamily
- Architectural style: Colonial
- Property subtype: Single Family Residence
Materials
- Brick, Vinyl Siding
- Foundation: Basement, Block
Condition
- New construction: No
- Year built: 1978
- Major remodel year: 2025
Utilities & green energy
- Sewer: Septic Tank
- Water: Public
Community & HOA
HOA
- Has HOA: No
Location
- Region: Flat Rock
Financial & listing details
- Price per square foot: $227/sqft
- Tax assessed value: $158,189
- Annual tax amount: $6,475
- Date on market: 4/18/2025
- Cumulative days on market: 13 days
- Listing agreement: Exclusive Right To Sell
- Listing terms: Cash,Conventional,FHA,Va Loan
Price history
| Date | Event | Price |
|---|---|---|
| 5/30/2025 | Sold | $364,900$227/sqft |
Source:  Realcomp II #20250026215 Report a problem Realcomp II #20250026215 Report a problem | ||
| 4/29/2025 | Pending sale | $364,900$227/sqft |
Source: Realcomp II #20250026215 Report a problem | ||
| 4/24/2025 | Price change | $364,900-1.3%$227/sqft |
Source: Realcomp II #20250026215 Report a problem | ||
| 4/19/2025 | Listed for sale | $369,555+60.4%$230/sqft |
Source: Realcomp II #20250026215 Report a problem | ||
| 12/19/2024 | Sold | $230,400-2%$143/sqft |
Source: Public Record Report a problem | ||
| 5/22/2020 | Sold | $235,000$146/sqft |
Source: Public Record Report a problem | ||
| 3/11/2020 | Sold | $235,000-5.6%$146/sqft |
Source: Agent Provided Report a problem | ||
| 1/3/2020 | Listed for sale | $249,000$155/sqft |
Source: Zanglin & Associates Real Estate #219098758 Report a problem | ||
| 1/3/2020 | Pending sale | $249,000$155/sqft |
Source: Zanglin & Associates Real Estate #219098758 Report a problem | ||
| 9/24/2019 | Listed for sale | $249,000-9.5%$155/sqft |
Source: Zanglin & Associates Real Estate #219098758 Report a problem | ||
| 8/4/2017 | Listing removed | $275,000$171/sqft |
Source: Island Realty Inc #217048598 Report a problem | ||
| 7/6/2017 | Price change | $275,000-3.5%$171/sqft |
Source: Island Realty Inc #217048598 Report a problem | ||
| 6/9/2017 | Listed for sale | $285,000$177/sqft |
Source: Island Realty Inc #217048598 Report a problem | ||
Public tax history
| Year | Property taxes | Tax assessment |
|---|---|---|
| 2025 | -- | $195,800 +8.4% |
| 2024 | -- | $180,600 +20.7% |
| 2023 | -- | $149,600 +7.7% |
| 2022 | -- | $138,900 +9.1% |
| 2021 | -- | $127,300 |
| 2020 | $4,377 +9.2% | $127,300 +4.7% |
| 2019 | $4,009 | $121,600 +3.7% |
| 2018 | -- | $117,300 -3.1% |
| 2017 | -- | $121,100 |
| 2016 | -- | $121,100 +4% |
| 2015 | -- | $116,400 +23.3% |
| 2013 | $9,032 | $94,400 +7% |
| 2012 | -- | $88,200 -9.3% |
| 2010 | -- | $97,200 -13% |
| 2009 | -- | $111,700 -12.1% |
| 2008 | -- | $127,100 +0.2% |
| 2005 | $1,512 | $126,900 +2.3% |
| 2003 | -- | $124,100 +52.2% |
| 2001 | -- | $81,530 +5.2% |
| 1999 | $1,995 | $77,529 |
Find assessor info on the county website
Neighborhood: 48134
Nearby homes
- $272,0003 bd2 ba2.2k sqft27627 W Huron River Dr, Flat Rock, MI 48134Sold
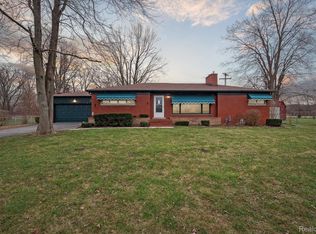
- $266,4003 bd1 ba1k sqft27651 W Huron River Dr, Flat Rock, MI 48134Off Market
- $435,0003 bd4 ba3.8k sqft27610 W Huron River Dr, Flat Rock, MI 48134Sold

- $353,200-- bd2 ba1.7k sqft27685 W Huron River Dr, Flat Rock, MI 48134Off Market
- $261,200-- bd1 ba1.3k sqft27605 W Huron River Dr, Flat Rock, MI 48134Off Market
- $505,5005 bd5 ba2.8k sqft27594 W Huron River Dr, Flat Rock, MI 48134Off Market
- $348,600-- bd1 ba1.9k sqft27626 W Huron River Dr, Flat Rock, MI 48134Off Market
- $239,3002 bd1 ba1.4k sqft27589 W Huron River Dr, Flat Rock, MI 48134Off Market
Nearby schools
GreatSchools rating
- 8/10Brown Elementary SchoolGrades: PK,1-5Distance: 1 mi
- 7/10Carl T. Renton Jr. High SchoolGrades: 6-8Distance: 2.2 mi
- 6/10Huron High SchoolGrades: 9-12Distance: 2.3 mi
Get a cash offer in 3 minutes
Find out how much your home could sell for in as little as 3 minutes with a no-obligation cash offer.
Estimated market value
$379,200
Get a cash offer in 3 minutes
Find out how much your home could sell for in as little as 3 minutes with a no-obligation cash offer.
Estimated market value
$379,200
- Michigan
- Wayne County
- Huron
- 48134
- 27638 W Huron River Dr
Nearby cities
Nearby zip codes
Other Huron Topics
